
Glass Prefabricated House
A glass prefabricated house is a modern type of building that uses glass and steel as its main materials and is rapidly assembled from prefabricated components. Its core features, development history, application scenarios, and pricing system are as follows:
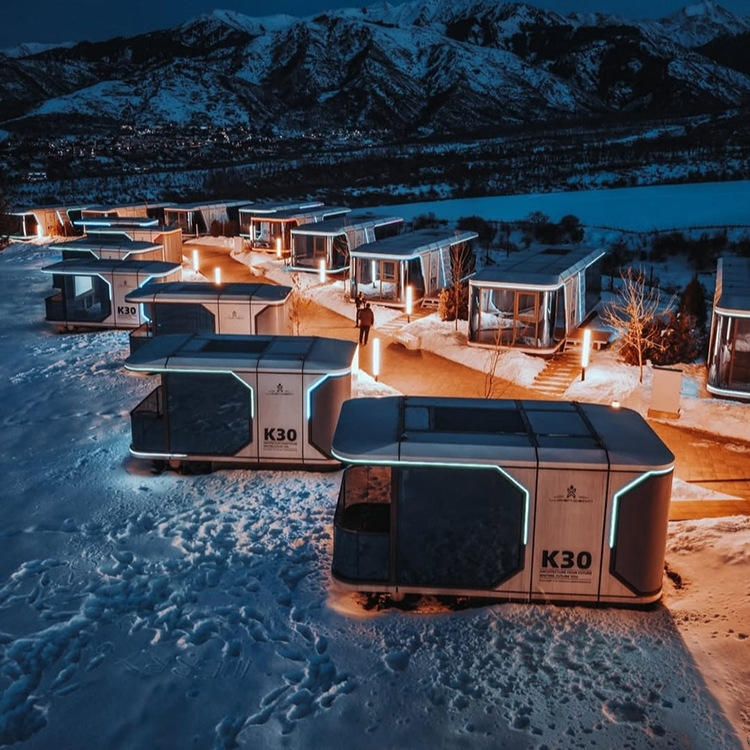
I. Core Features and Material Processes
The main structure of a glass prefabricated house consists of tempered glass, aluminum alloy frames, and prefabricated steel components (such as iron columns and beams). Modern technology enhances its functionality: the tempered glass roof provides thermal insulation and impact resistance, the aluminum alloy frames offer structural support and corrosion resistance, and the prefabricated components are standardized through industrial production, enabling rapid assembly. The roof design is flexible, covering various shapes such as arched, flat, and triangular, and supports customization needs (such as corporate logos and graphic decorations).
II. Historical Development Cases
The 1851 London Crystal Palace was a milestone in glass prefabricated architecture. Designed by gardener Joseph Paxton, the building was 564 meters long, 124.4 meters wide, and 33.53 meters high. It was assembled using iron columns and beams with glass panels and took only nine months to complete, demonstrating the efficiency of prefabricated assembly. Although it was destroyed by fire in 1936, it laid the technical foundation for modern glass architecture.
III. Application Scenarios and Advantages
Modern glass prefabricated houses are widely used in shopping malls, residential areas, scenic spots, and other fields. Their advantages include:
- High construction efficiency: Industrialized prefabricated components reduce on-site work time, making them suitable for rapid construction needs;
- Strong functionality: Thermal insulation glass and aluminum alloy structures adapt to different climates and are more durable than traditional materials;
- Flexible design: Modular design supports customization of roof shapes to meet commercial display or landscape integration needs;
- Service guarantees: Some suppliers offer a five-year warranty and online technical support, reducing post-maintenance costs.
IV. Pricing System and Classification
Prices vary depending on the type, specifications, and supplier:
- Balcony prefabricated glass houses: Priced by area, with unit prices of 660.89 yuan for 2-49 square meters, 587.46 yuan for 50-199 square meters, and 500.67 yuan for ≥200 square meters;
- Container-style glass curtain wall houses: Priced between 3,190 yuan/set and 10,800 yuan/set, influenced by configurations (such as doors, windows, and interior decoration) and region;
- Glass curtain wall buildings: Priced by square meter, with ordinary materials ranging from 10-50 yuan/square meter and high-end functional types (such as smart dimming and fire resistance) reaching up to 500 yuan/square meter.
Glass prefabricated houses balance efficiency, functionality, and aesthetic needs through material innovation and industrial production, becoming a practical and artistic solution in modern architecture.



