
Gaoyao Container House Renovation
The renovation of container houses in Gaoyao requires a comprehensive consideration of design, functionality, cost, and compliance, achieving efficient implementation by combining case studies with local resources.
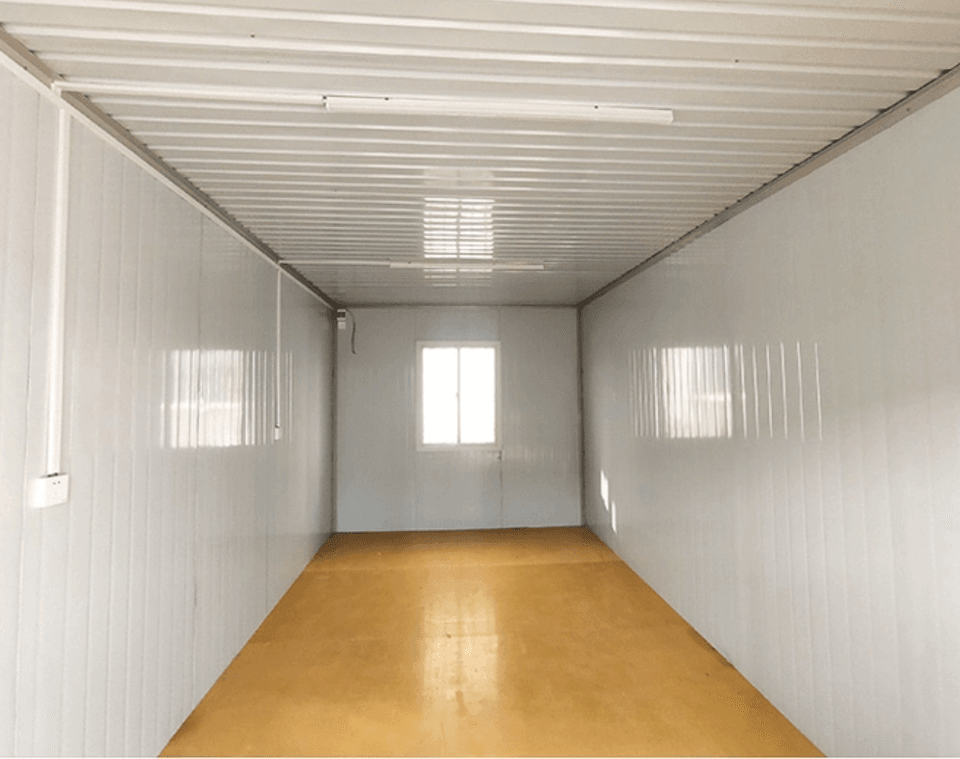
1. Design Planning and Functional Layout
Container house renovation should center around modular design, selecting single or multiple container combinations based on needs. For example, one case uses four 30-square-meter containers stacked alternately to form a 120-square-meter residence with functional areas such as a living room, kitchen, master bedroom, and terrace; another case constructs a modular residence with six containers, creating a three-sided courtyard through horizontal and vertical combinations, with internal divisions for bedrooms, experimental spaces, and kitchen-bathroom areas. During design, it is essential to first clarify functional requirements, such as residential, office, or commercial use, and then plan the number of containers, arrangement, and flow relationships to ensure efficient space utilization and reasonable movement paths.
2. Cost and Construction Period Control
Container renovation offers significant cost advantages. Taking a sustainable living laboratory project as an example, the base price for six containers is 180,000 yuan, with renovation, transportation, and installation costs of 38,000 yuan, totaling 218,000 yuan, and a construction period of only 7-15 days, saving over 60% of time compared to traditional house building. Cost components include container procurement, interior decoration (such as insulation and waterproofing), pipeline connections, and transportation and installation expenses. If the budget is limited, one can refer to the 15-square-meter "mini-villa" case, which controls total costs within 110,000 yuan by simplifying decoration (such as foldable furniture and basic water and electricity).
3. Local Resources and Policy Adaptation
The Gaoyao area already has a foundation for container applications, such as custom mobile board houses and on-site temporary board house supplies. It is advisable to prioritize contacting local suppliers (such as Gaoyao Mobile Board House Design Company) for materials and technical support. At the same time, attention should be paid to policy requirements: for example, Jinli Town uses containers to unify building facade styles in traffic corridor beautification projects, and such "micro-renovation" models can be借鉴 (learned from) for compliance approvals; if involving rural house renovations, one should refer to the experience of Hetai Town's dilapidated house renovations and communicate in advance with the planning department about land use nature, building height, and spacing requirements to avoid regulatory risks.
4. Style Customization and Practicality Balance
Container renovation styles are flexible and diverse, allowing for personalized needs through exterior painting, shape design (such as adding eaves and waistlines), and interior decoration (such as industrial or rustic styles). For example, one case uses birch plywood to customize furniture, combined with natural linoleum and black industrial lighting, to create a low-cost, high-appearance space. Attention should be paid to material durability: container base materials need to undergo rust prevention, sound insulation, and insulation treatments, and for outdoor use, it is recommended to add a straw roof or paint protection to extend the service life to over 20 years.



