
Ganzhou Portable Toilet Design
The design of portable toilets in Ganzhou should be comprehensively planned from four aspects: type selection, configuration standards, universal design, and maintenance management, in combination with scenario requirements. The specific key points are as follows:
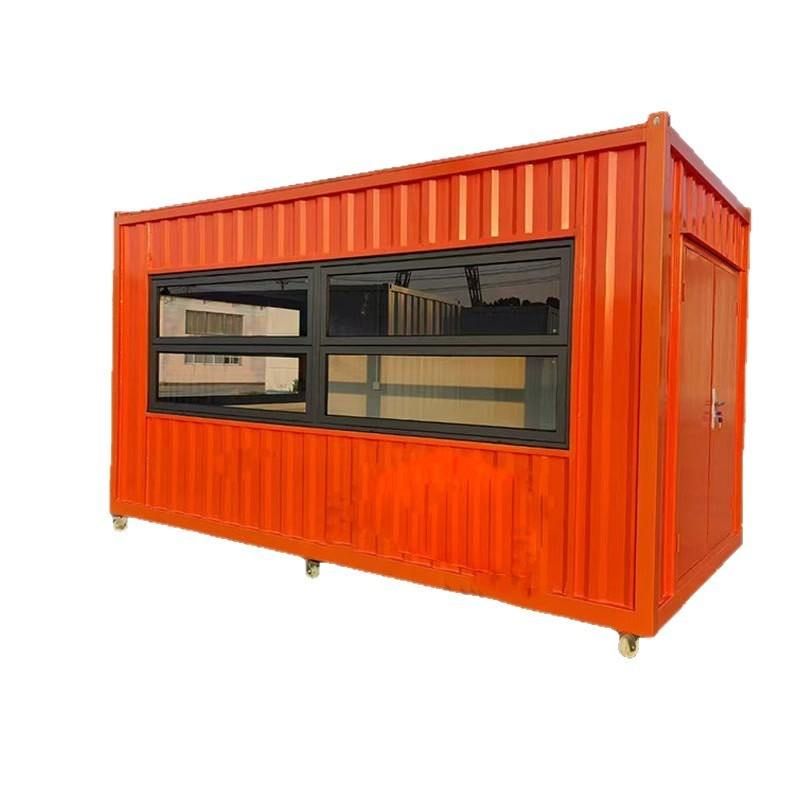
I. Scenario-Based Type Selection
- Large-scale events: Prioritize the use of mobile public toilets with barrier-free facilities, equipped with toilet paper, hand sanitizer, and fragrance systems. Maternity rooms or third restrooms can be added. Set up one toilet per 200 people, with dynamic increases during peak hours.
- Construction sites: Adopt waterproof and moisture-proof prefabricated structures, with hooks and shelves installed inside. Configure 2-3 compartments per site, reserving space for ventilation and sewage discharge to ensure hygiene conditions meet workers' needs.
- Scenic spots and tourism: Choose imitation wood or antique appearances to blend into the natural environment, equipped with sensor flushing and deodorization systems, and set up disabled access and rest areas. Layout one toilet per 500 square meters, balancing practicality and landscape coordination.
- Temporary exhibitions/markets: Recommend portable single-unit public toilets, equipped with 2-3 compartments, handwashing stations, and hand dryers. Small markets can adopt a compact design of 'mixed gender + barrier-free' to save space while meeting basic needs.
- Outdoor camping/music festivals: Select foldable or trailer-mounted toilets for easy transportation and installation, adding solar power systems to reduce environmental impact. Set up one toilet per 100 people, with clear signage to guide usage.
II. Universal Design Specifications
- Location requirements: No more than 30 meters from the main activity area, avoiding low-lying and damp areas, with foundations 30 centimeters above ground level to prevent water accumulation, and reserved wheelchair access with a width of no less than 0.9 meters.
- Quantity configuration: Concerts should follow the standard of 10 toilets per 500 people; exhibitions should configure one toilet per 2000 square meters; if the event includes a children's area, an additional barrier-free toilet is required.
- Supporting facilities: Provide non-slip mats, night lighting systems, mosquito repellent devices, and set up red-and-white signage outside the toilets (visible from 50 meters from the entrance) to ensure safety and convenience.
III. Maintenance Management Standards Arrange for daily inspections by dedicated personnel, replenish toilet paper and hand sanitizer every 2 hours; check toilet sealing after heavy rain, strengthen ventilation and moisture prevention during the rainy season; complete cleaning and disinfection within 24 hours after the event to prevent bacterial growth.
IV. Customized Service Support Some suppliers in Ganzhou offer personalized design services, with options for other metal materials, customizable sizes (such as 3*5 meters), and flexible adjustments to shapes and functional modules to meet special scenario needs.
The design should be flexibly adjusted according to the scale, duration, and participant characteristics of the event to ensure a balance between functionality and economy.



