
Volver al blog
Artículo
Fusui Container House Design
Admin 16 de septiembre de 2026
The design of container houses in Fusui is usually based on sturdy containers, using modular assembly. There is no need for cumbersome construction, and they can be completed and take shape within 3 - 7 days, combining both practicality and aesthetics.
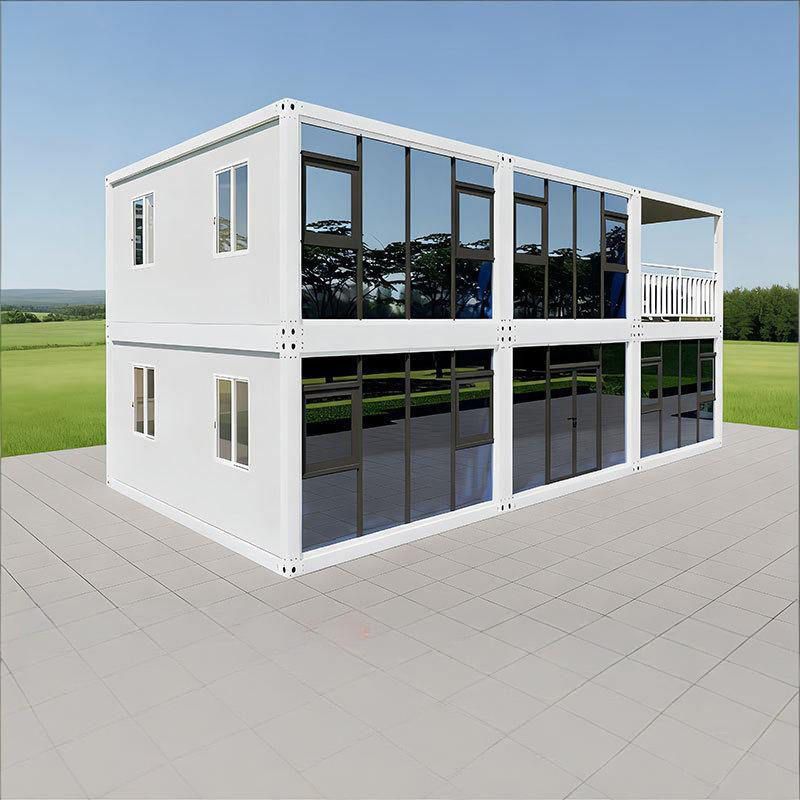
Structural Design
- Foundation Frame: Relying on professional container design, it uses the thick metal container body as the foundation structure. It has high strength and stability, capable of withstanding a certain degree of external force impact and harsh environmental influences. For example, in some temporary construction site housing, container houses can resist a certain intensity of wind and sand erosion as well as rainwater.
- Modular Assembly: Adopting a modular assembly method, the walls fit tightly together. This design allows the house to be flexibly combined and expanded according to actual needs, meeting usage requirements in different scenarios. For instance, container modules can be added or reduced based on the number of people to build office areas or living spaces of different scales.
Material Selection
- Exterior Material: The outer layer is coated with a waterproof and sun-resistant coating. The metal exterior is polished to be smooth and delicate, reflecting a soft luster. The rounded design at the corners removes the cold and hard feel of industrial materials and adds a touch of warmth. This material and design not only enhance the aesthetic appeal of the house but also effectively protect the internal structure, extending the service life of the house.
- Interior Material: Interior shelves and other facilities can be neatly arranged along the contour of the container. Appropriate decoration materials are selected according to different uses. For example, when used as an office, materials with good sound insulation and thermal insulation effects can be used for wall and ceiling decoration to improve the comfort of the office environment.
Functional Design
- Spatial Layout: The interior space is reasonably laid out, and different functional areas can be set up according to needs, such as offices, dormitories, kitchens, and toilets. For example, in some temporary projects, container houses can quickly build a comprehensive space integrating office, living, and daily life functions to meet the various needs of project personnel.
- Supporting Facilities: Equipped with complete supporting facilities, such as plastic-steel windows for doors and windows, which have good sealing and sound insulation effects; the doors are generally standard sandwich panel doors, which are safe and reliable. At the same time, water and electricity systems, ventilation systems, etc., can be installed according to needs to ensure the normal use of the house.
Relacionados



