
Volver al blog
Artículo
Foreign Winter Container Houses
Admin 15 de septiembre de 2026
Container houses used in foreign countries during winter are designed with a focus on warmth, functionality, and aesthetics, adapting to winter climates in various ways while showcasing unique architectural styles.
Thermal Insulation and Warmth Design
- High-Efficiency Insulation Materials: Container houses use spray foam or wool insulation materials for thermal insulation, effectively preventing condensation issues and ensuring indoor warmth. For example, Kubed Living uses spray foam to fill wall cavities when renovating containers, enhancing insulation performance.
- Double-Layer Structure and Skylights: Some designs create double-layer structures by stacking containers, adding an insulation layer. Meanwhile, skylight designs not only introduce natural light but also reduce heat loss through strategic layouts. For instance, Chile's Caterpillar House utilizes skylights and ventilation designs to reduce the need for additional cooling equipment, while maintaining warmth through sealed designs in winter.
Functionality and Comfort
- Space Optimization: The interior space of container houses is carefully planned to meet living needs. For example, a container house in New Zealand achieves a reasonable layout of functional areas such as the kitchen, living room, and bedroom in a small space through clever design, even including a private bathroom and storage space.
- Eco-Friendly Facilities: Some container houses are equipped with eco-friendly facilities, such as waterless toilets and built-in water tanks, enhancing self-sufficiency. The container hotel in the Czech Republic reduces its environmental impact and adapts to winter water needs through these designs.
Aesthetics and Creative Expression
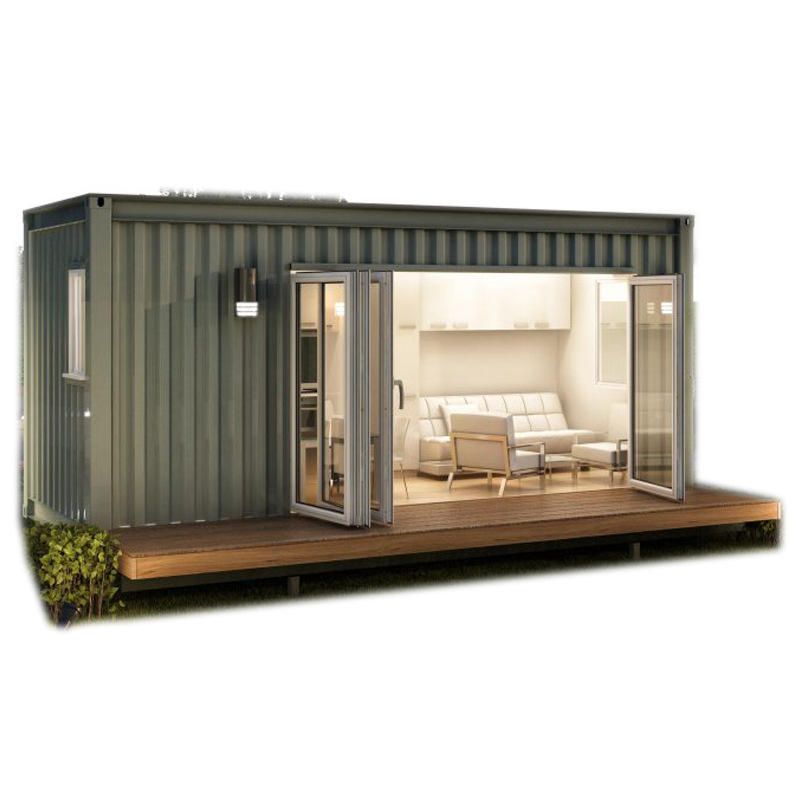
- Industrial Style and Natural Integration: Container houses retain their original appearance, such as exposed corrugated steel and container markings, while integrating with the natural environment through elements like glass doors and windows and wooden decorations. Quartz Cabin in Cornwall, UK, features a blue exterior and glass doors and windows, providing ample indoor light and connecting with the outdoor garden.
- Creative Shapes and Layouts: Designers utilize the modular nature of containers to create unique architectural shapes. For example, Carol's House in New York achieves a sculptural appearance through stacking and angled cutting of containers while meeting functional needs.
Special Designs for Winter Climates
- Sunshades and Windbreaks: Some designs incorporate sunshades or windbreak structures to address winter climate characteristics. For example, the container hotel in the Czech Republic hangs external sunshades on the roof to prevent overheating in summer and uses sealed designs to prevent cold winds in winter.
- Terrain Utilization: Container houses are laid out according to the terrain. For example, Chile's Caterpillar House is built along a mountain slope, utilizing the natural terrain to enhance insulation performance while minimizing environmental impact.
Relacionados



