
Decoration of Foldable Container Houses
The decoration of foldable container houses should be carried out systematically from four aspects: spatial planning, functional configuration, safety design, and style presentation, taking into account their structural characteristics and functional requirements.
1. Spatial Planning and Functional Zoning
Foldable container houses are primarily constructed with lightweight steel structures, and their interior spaces can be flexibly divided to meet diverse needs. For example, a 40-foot double-wing foldable container house can be divided into a living mode of 'bedroom + living room' when unfolded, or transformed into an open-plan studio. If a 'double-story stacking' or 'staggered height' combination design is adopted, it is necessary to plan the functional allocation of vertical space in advance: the upper level can be set up as a more private bedroom or storage area, while the lower level serves as a public activity area or commercial display area. This layout not only enhances space utilization but also strengthens visual effects through a sense of hierarchy, making it suitable for scenarios such as internet-famous landmarks and homestays.
2. Functional Configuration and Facility Installation
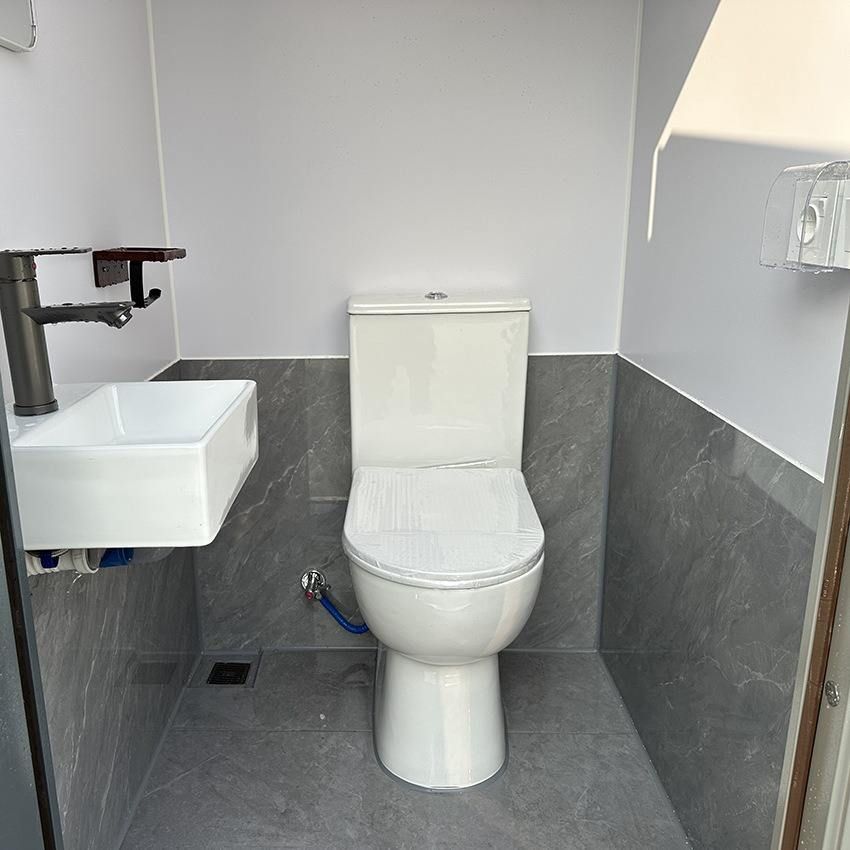
During decoration, special attention should be paid to the embedding and integration of water and electricity systems. Strong and weak electrical interfaces should be embedded in the walls, and hidden wire trough designs should be adopted to ensure electrical safety and avoid unsightly exposed wires. If a shower room is required, the water supply and drainage system should be installed in advance, and the layout of a small sink, mirror, and shower area should be planned. Additionally, rock wool sandwich panel walls offer thermal insulation, fire resistance, and heat preservation properties, but moisture-proof treatment is necessary, especially in humid areas where an additional waterproof layer can be added or moisture-proof paint can be selected.
3. Safety Design and Structural Reinforcement
Although lightweight steel structures facilitate folding and transportation, structural stability must be enhanced during the decoration phase. For example, when used in combination (such as double-story stacking), additional connectors or support beams should be installed to ensure overall load-bearing safety. Meanwhile, the installation of doors and windows should comply with fire safety regulations, and it is recommended to choose steel or fire-resistant glass materials and equip them with anti-theft locks. The floor material can be selected from non-slip tiles or wear-resistant flooring to suit different usage scenarios.
4. Style Presentation and Aesthetic Design
The decoration style of foldable container houses can break away from the traditional industrial feel and achieve diverse expressions through color matching and material selection. For example, using light-colored wall paint or wooden veneers can create a warm atmosphere, while a combination of metal elements and glass can highlight a modern feel. If used in commercial spaces, lighting design (such as embedded LED light strips) and soft furnishings (such as artistic paintings and green plants) can enhance space appeal and create a unique visual identity.



