
Volver al blog
Artículo
Fire-Resistant Container House Installation
Admin 15 de septiembre de 2026
The installation of fire-resistant container houses should follow professional steps and be carried out in accordance with fire safety regulations. Here are the specific installation points and precautions:
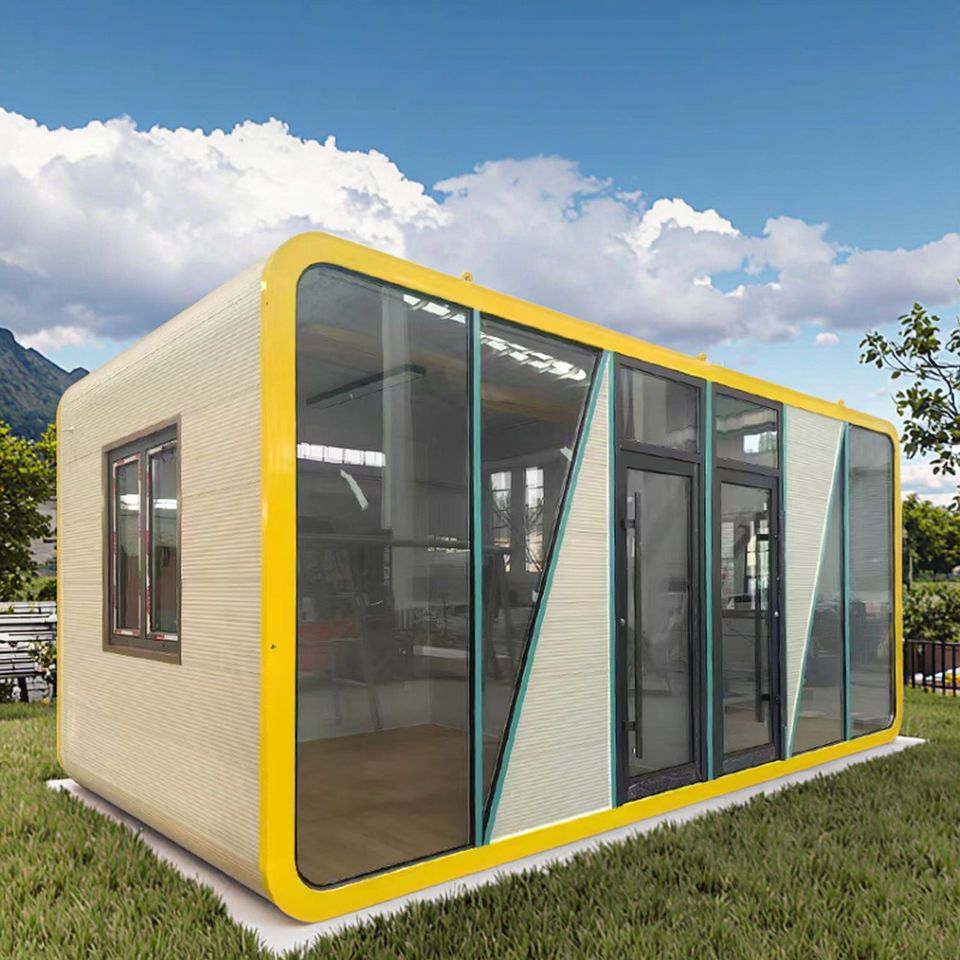
I. Foundation Installation and Structural Stability
- Bottom Frame Installation: This should be done on a flat ground or workbench. Use hexagon socket bolts to connect the bottom corners of the container to the bottom beams, but do not tighten them yet. After adjusting the diagonal difference of the bottom frame to be ≤3mm, tighten the bolts to ensure the structure is square.
- Secondary Beam and Floor Installation: Install π-shaped secondary beams according to the positioning holes on the long beams. After fixing them with self-tapping screws, add round-head drill-tail screws at the top for reinforcement. Lay the floor base plates along the 6-meter direction. The joints should be beveled and aligned, and marked at the centerline of the π-shaped beams for subsequent nail fixing. For the floor joints, snap double chalk lines (each deviating 20mm from the centerline) and fix them with cross-flat-head swallowtail screws, with a nail spacing of 300-350mm.
- Overall Reinforcement: For double-story or high-rise container houses, design a reinforcement plan in accordance with the "Building Structural Load Code", such as embedding anchor bolts at the bottom and fixing them with steel pipes as a whole, and reporting to the building safety supervision station for filing.
II. Fire-Resistant Materials and Safety Design
- Filling Material Selection: Prioritize the use of Class A fire-resistant materials such as rock wool boards and fire-resistant cotton, and avoid flammable sandwich panels such as polystyrene and polyurethane foam to reduce fire risks.
- Electrical Safety: Wire and cable should be protected with sleeves. Socket and switch boxes should be made of metal galvanized boxes and installed openly to reduce the possibility of fires caused by electrical faults.
- Fire Separation Distance: Maintain a safety distance of at least 6 meters between container houses to prevent the spread of fire.
III. Installation Points for Special Types
- Foldable Containers: When installing, check the stability of the steel wire ropes. After lifting the main frame, unfold it and keep it stable with support rods. After pushing the walls open, tighten them with fastening screws. Non-professionals should stay away from the installation area during operation.
- Packing-Box Units: The modular design facilitates quick installation, but it is necessary to ensure structural stability. When stacking them in multiple layers, strengthen the connection nodes, such as reinforcing the corners with steel frames and making concrete piers at the bottom.
IV. Post-Installation Maintenance and Inspection
- Regularly inspect the electrical wiring to prevent aging or damage.
- Clean the dust at the plate joints to keep there is no air between the floor adhesive and the base plate, preventing material deterioration due to moisture.
- Check whether the fire extinguishing equipment is intact to ensure it can be used promptly in emergencies.
Relacionados



