
How is the Fire Performance of Prefabricated Houses?
The fire performance of prefabricated houses varies significantly depending on their type and design, requiring a comprehensive assessment based on specific structures and materials.
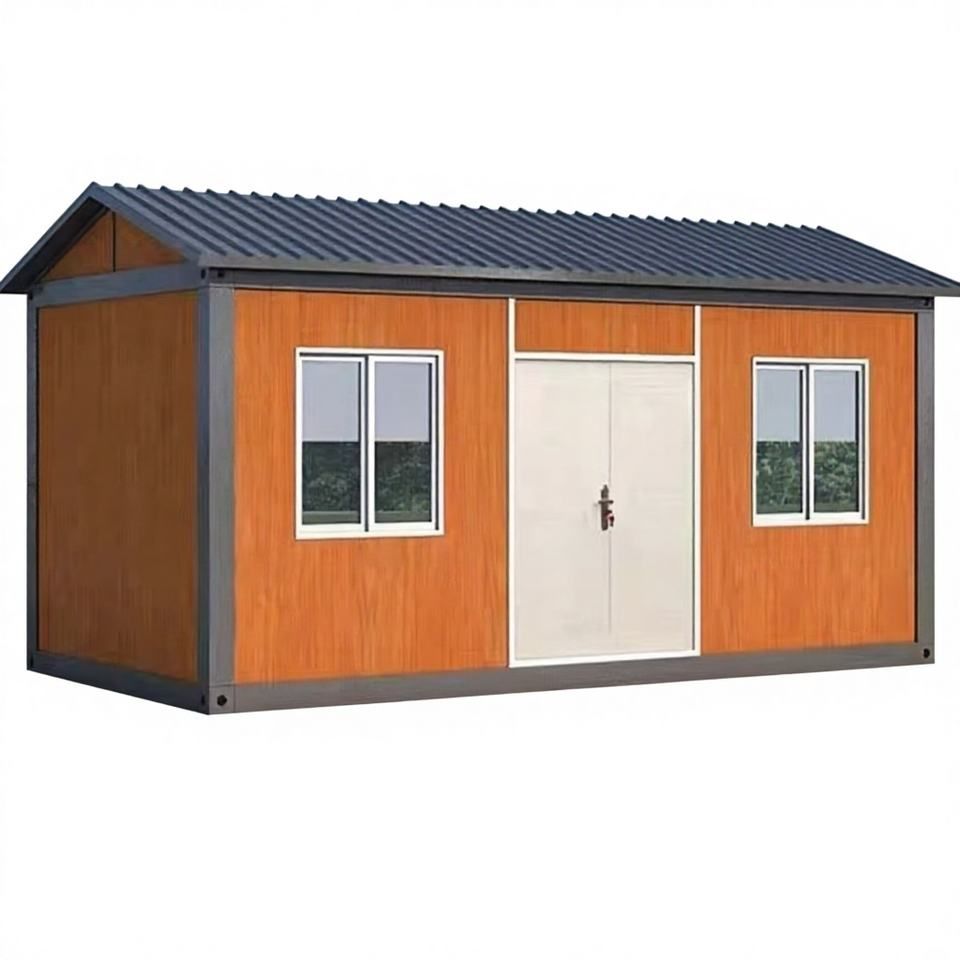
Traditional Prefabricated Panel Houses: Limited Fire Resistance
In the early construction of traditional prefabricated panel houses, fire protection design was often overlooked. Their exterior walls and roofs may extensively use flammable materials, such as fiberglass shingles (a roofing material composed of glass fibers and asphalt). These materials are prone to burning and releasing toxic gases at high temperatures, leading to rapid fire spread. Additionally, irregular electrical wiring installation in some houses further increases fire risks. As a result, the overall fire resistance of traditional prefabricated panel houses is relatively weak, necessitating post-construction improvements (such as replacing fire-retardant materials and adding fire protection facilities) to enhance safety.
Modern Prefabricated Concrete Houses: Significantly Improved Fire Performance
Modern prefabricated concrete houses use concrete (primarily composed of silicates) as the core material, which is inherently non-flammable. The dense concrete structure effectively blocks oxygen and delays fire spread, buying time for evacuation and firefighting. Moreover, optimized component connections reduce gaps and air circulation paths, further inhibiting fire development. If fire-resistant insulation materials (such as rock wool or glass wool) are selected in the design, the overall fire rating can be significantly enhanced. For example, rock wool has a melting point exceeding 1000°C and maintains structural stability at high temperatures, preventing flame penetration.
Standardized Prefabricated Houses in China: Meeting International High Standards
Standardized prefabricated houses in China adopt galvanized steel frames as the main structure and embed A-grade non-flammable insulation materials like rock wool in the wall panels, achieving fire performance that meets international standards (certified by CE). Their module gaps employ fire-blocking techniques, such as filling with fireproof sealant or installing metal baffles, effectively blocking the transmission of flames and heat. The design of such houses strictly adheres to overseas regulatory requirements, such as the EU's CPR Regulation (Construction Products Regulation), ensuring structural integrity for at least 90 minutes during a fire and providing a critical time window for rescue operations.
Risks and Consequences of Substandard Performance
If the energy-saving insulation and fire performance of prefabricated houses fail to meet design requirements or mandatory regulations (such as inadequate heat transfer coefficients or fire resistance limits), multiple risks may arise. First, fire protection acceptance may fail, preventing the house from being put into use. Second, if a fire occurs due to material defects, the construction party may face administrative penalties (such as fines or business suspension for rectification) and civil compensation (such as property damage or personal injury claims). Therefore, selecting compliant prefabricated houses and regularly maintaining fire protection facilities are crucial.



