
Fengxian Container House Design
The design of container houses in Fengxian is transforming from traditional industrial style to creative artistic spaces, with design characteristics and key points covering convenience, lifespan, personalization, approval processes, and market adaptability.
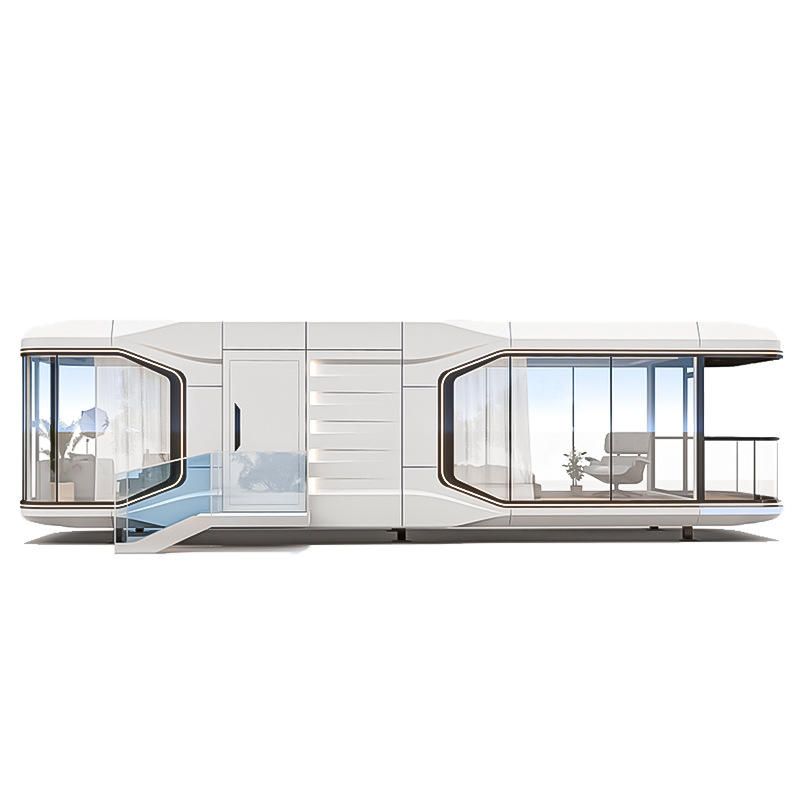
I. Renovation Convenience and Construction Timeline Advantages
Container house renovation relies on the existing main structure, eliminating the need for traditional building processes such as foundation laying and wall construction. It only requires a professional team to cut and reinforce the container body, create doors and windows, and complete internal waterproofing, insulation, and electrical and plumbing installations. These processes are mature, with a short construction period, typically presenting a rough form within one month, making it more hassle-free than ordinary house renovations.
II. Design Lifespan and Material Technology
Fengxian extends the lifespan of containers through special anti-corrosion techniques: the outer layer uses weathering steel or multiple layers of anti-corrosion coatings + decorative panels, while the interior is filled with high-quality rock wool insulation. With proper maintenance and no structural damage, the service life can reach over 50 years, comparable to traditional buildings.
III. Personalized Design Breakthroughs
The core of design lies in breaking free from the limitations of the “square box”:
- Spatial Reconfiguration: Create dynamic spatial forms through hollowed-out sections, cantilevers, or interspersed container combinations;
- Facade Decoration: Use wooden panels, cement boards, or green walls to blur the industrial feel;
- Internal Atmosphere Creation: Warm-toned lighting and comfortable soft furnishings (such as fabric furniture) neutralize the cold and hard feel of metal, enhancing the living experience.
IV. Approval Process and Compliance
- Self-use Scenarios: Placing on privately-owned land requires submitting a design plan to the planning and construction departments and applying for a temporary construction project planning permit;
- Commercial Use: Requires joint approval from multiple departments such as fire protection and industry and commerce. The design must comply with safety regulations and regional planning. It is advisable to consult in advance to avoid rework.
V. Local Market Adaptability
Custom container house projects in Shanghai are oriented towards project needs, with core features including:
- Modular Adjustment: Breaking free from the standard 3×6-meter parameters, adjusting container size and combination methods according to the site;
- High Reusability: Custom containers have a 42% higher reusability rate than general-purpose containers, resulting in lower lifecycle costs;
- Environmental Friendliness: High factory prefabrication rates and quick on-site installation reduce construction waste;
- Standardized Acceptance: According to T/CECS 1932-2025 “Container House Quality Acceptance Standards,” component welding precision, fire resistance, and load-bearing capacity must pass quantitative verification.



