
Farm Container House Layout
The layout of container houses on farms should combine functional requirements with site conditions, achieving efficient utilization through modular design. The specific layout methods are as follows:
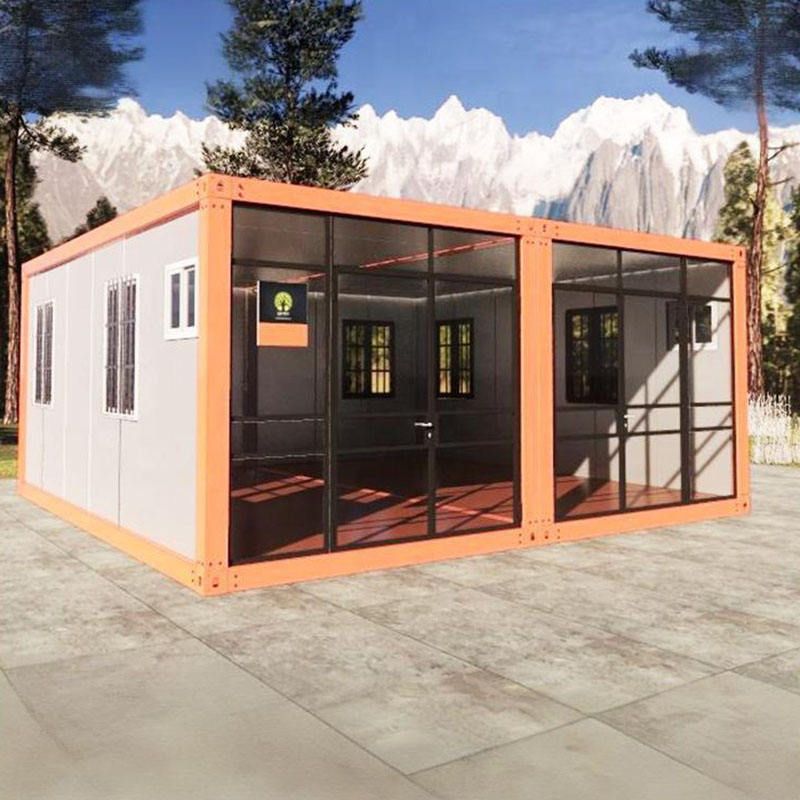
I. Layout of Reception and Leisure Supporting Spaces on Farms Container houses can be transformed into reception desks, coffee shops, or tea rooms, adopting off-ground modular design without the need for pouring permanent foundations, thus shortening the construction period. The exterior colors of the containers can be customized to blend with the rural environment, such as using wood grain finishes or natural color schemes to create popular spots in the park. The internal layout should focus on traffic flow design, such as setting up open counters in the reception area and arranging sofas and green plants in the leisure area to enhance the visitor experience.
II. Layout of Supporting Houses for Business Operations in Camping Bases Container houses can serve as visitor service stations, beverage sales points, or cultural and creative shops, utilizing standardized container combinations to quickly form commercial formats. For example, two 20-foot containers can be spliced into an L-shaped layout, with a service window on one side and a storage room on the other. The containers should be equipped with reserved water and electricity interfaces, and the interior should be divided into functional areas using lightweight partitions, with sunshades or canopies installed to adapt to outdoor environments.
III. Solutions for Seasonal Accommodation Needs Class A fire-resistant container houses can meet the accommodation needs of migrant workers, adopting a double-layer stacking design to save space, with independent entrances and exits and toilets on each floor. The interior of the containers should be equipped with ventilation systems and fire-resistant materials to comply with fire safety inspection standards. During the off-season, the containers can be relocated as a whole to other areas to avoid idle waste of buildings.
IV. Layout of Storage Warehouses for Agricultural Tools and Supplies When used as storage warehouses, container houses should be selected for rainproof and moisture-proof models, with shelves and dehumidification equipment installed inside. For example, a 40-foot container can be divided into three areas: front, middle, and back, with tool storage racks in the front area, large agricultural supplies in the middle area, and ventilation openings in the back area. The container doors should adopt a double-door design for easy forklift operation, and the floor should be laid with anti-slip floor paint to enhance safety.
V. Layout for Applications in Special Environments In extreme environments such as deserts or islands, container houses need to undergo anti-corrosion treatment, such as applying sunscreen coatings or using stainless steel materials. For example, the驻岛部队 (stationed island troops) on the Xisha Islands use anti-corrosion container houses to grow vegetables, equipped with seawater desalination systems and nutrient solution circulation devices. The interior adopts multi-layer LED lighting to achieve year-round production. The exterior of the containers needs to be reinforced to withstand typhoons of force 12.



