
Fangchenggang Container House
The container houses in Fangchenggang are multifunctional buildings based on standard shipping containers, which have been transformed. They feature a stable structure, flexible space, excellent performance, controllable costs, and mobility for reuse. Details are as follows:
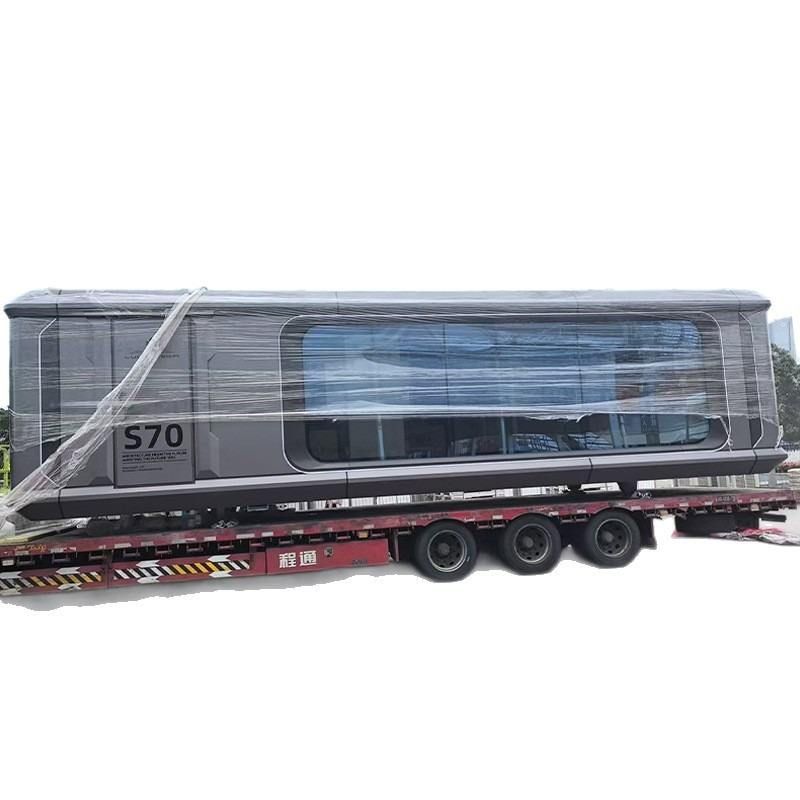
1. Structural Characteristics and Durability
The container houses in Fangchenggang use standard shipping containers as their framework, employing high-strength steel structures that offer strong wind resistance, enabling them to withstand strong winds in coastal areas. Their corrugated wall structures undergo special anti-corrosion treatment, effectively resisting salt spray corrosion, with the outer shell having a service life of over 15 years. A single container can bear a static load of about 20 tons on its roof, making it suitable for stacking heavy objects or serving as a rooftop platform, with structural stability far exceeding that of ordinary temporary buildings.
2. Space Combination and Installation Efficiency
Modular design is a core advantage of container houses. A single standard container has an internal area of about 15 square meters and can expand its space through vertical stacking or horizontal connection to meet different scenario requirements. For example, commercial street shops can use horizontal splicing to form continuous storefronts, while vacation homestays can achieve multi-story structures through stacking. Their on-site installation time is about 60% shorter than that of prefabricated concrete buildings, and especially in hilly terrain, the elevated foundation treatment is simpler, significantly reducing construction difficulty and duration.
3. Thermal Insulation, Moisture Resistance, Ventilation, and Lighting
To adapt to the humid coastal environment, container houses generally adopt double-layer wall structures with an 8-10 cm rock wool insulation layer in between. The ground is laid with moisture-proof membranes and wooden joist suspended floors, effectively blocking moisture penetration. The ventilation system consists of sidewall louvers and top exhaust fans, improving air convection efficiency by about 40% compared to natural ventilation relying solely on windows. The design of openable skylights ensures an indoor lighting coefficient of over 0.3, and the windows use double-glazing, improving thermal insulation performance by about 50% compared to single-glazing, balancing lighting and energy-saving needs.
4. Renovation Costs and Long-Term Advantages
Taking a 20-foot standard container as an example, the basic renovation cost is about 15,000-20,000 yuan, including insulation layer construction, water and electricity wiring, and basic interior decoration. The initial investment is about 30% higher than that of an equivalent-area prefabricated panel house, but the total cost over five years is more advantageous: the unit area cost is about 60% of that of traditional buildings, and there is no need to pay urban construction配套 (supporting) fees, offering significant long-term cost-effectiveness.
5. Mobility and Reuse Value
Container houses can be relocated as a whole with a success rate of over 95%. Their corner fittings comply with international lifting standards, allowing relocation with ordinary cranes, making them suitable for temporary projects or scenarios requiring frequent layout adjustments. After the project ends, the container units can be inspected and maintained for reuse in other projects, reducing resource waste and aligning with the concept of green buildings.



