
Volver al blog
Artículo
Requirements for Factory-Prefabricated Assembled Housing
Admin 18 de septiembre de 2026
The requirements for factory-prefabricated assembled housing vary depending on the region and the type of housing. The following introduces the requirements for prefabricated rural houses in Shandong Province and prefabricated buildings in Shanghai respectively:
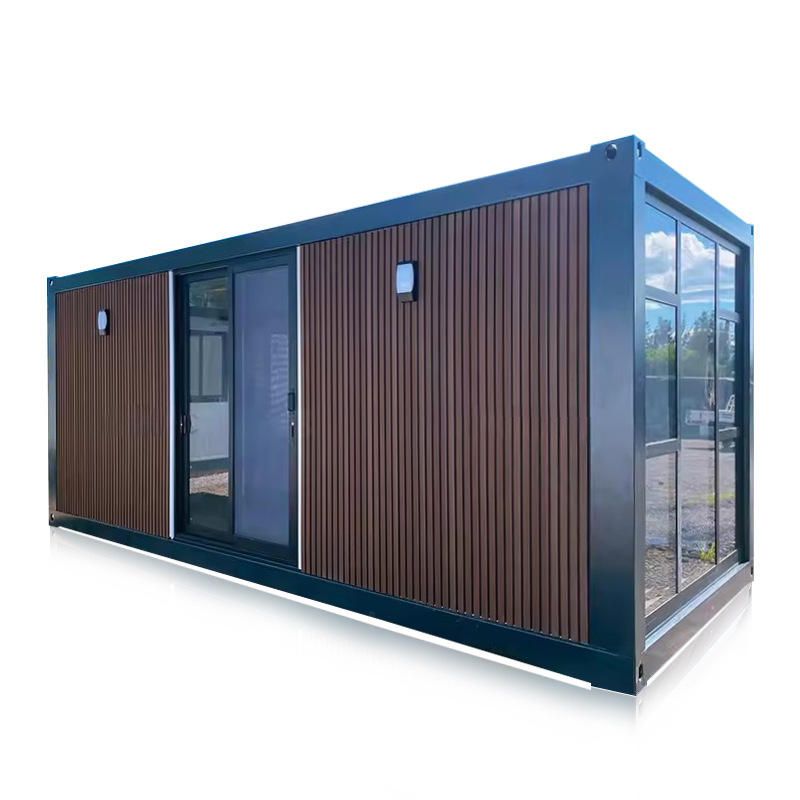
Requirements for Prefabricated Rural Houses in Shandong Province
- Construction Principles: Adhere to the principles of modern functionality, structural safety, cost-effectiveness, environmental friendliness, and harmonious aesthetics, taking into account local climate, topography, traditional customs, and architectural characteristics to meet the functional needs of modern rural residents.
- Structural Systems: Clearly define structural systems such as prefabricated concrete shear wall systems, EPS module cast-in-place concrete systems, and light steel frame systems, providing detailed design and construction specifications.
- Material Requirements: Utilize local materials and select green, economical, or recyclable building materials; prioritize the use of local materials while ensuring quality; prohibit the use of high-energy-consuming and excessively polluting materials.
- Design Requirements: Respect the housing needs of rural residents and reflect regional characteristics; consider age-friendly design, including barrier-free ramps at entrances; ensure that the floor plan and facade design facilitate winter sunlight and summer ventilation, preferably arranged in a north-south orientation; maintain simple and regular shapes, with aligned load-bearing components; functional spaces include bedrooms, dining rooms, etc., with separation between living and resting areas.
- Construction Requirements: Construction shall be carried out by professional construction teams or trained rural individual builders; develop construction organization designs and plans, integrating design, production, and assembly principles for overall planning and coordination of professional requirements; construction plans include component installation and joint construction plans, quality management, and safety measures.
Requirements for Prefabricated Buildings in Shanghai
- Scope of Implementation: For residential building projects, new residential buildings should implement prefabricated construction, while certain independent building units with non-residential functions may be exempt; residential buildings with a total of 3 floors or less (including 3 floors) may be exempt. For public building projects, new projects with a total above-ground floor area exceeding 8,000 square meters should implement prefabricated construction. For industrial building projects, new projects with a total above-ground floor area exceeding 8,000 square meters should implement prefabricated construction, with exemptions for certain office and living buildings, recognized major integrated circuit manufacturing projects, and shallow silos in new grain storage facilities. For other building projects, new projects with a total above-ground floor area exceeding 8,000 square meters should implement prefabricated construction.
- Indicator Requirements: Except for specific exemptions, for new building units within the implementation scope, the prefabrication rate of individual units should not be less than 40% or the assembly rate should not be less than 60%; for residential buildings over 100 meters in height (excluding 100 meters), the prefabrication rate of individual units should not be less than 15%.
Relacionados



