
Explosive Renovation of Container House
The explosive renovation of container houses requires comprehensive consideration of structural design, functional zoning, thermal performance, environmental protection measures, and personalized needs, which can be carried out from the following aspects:
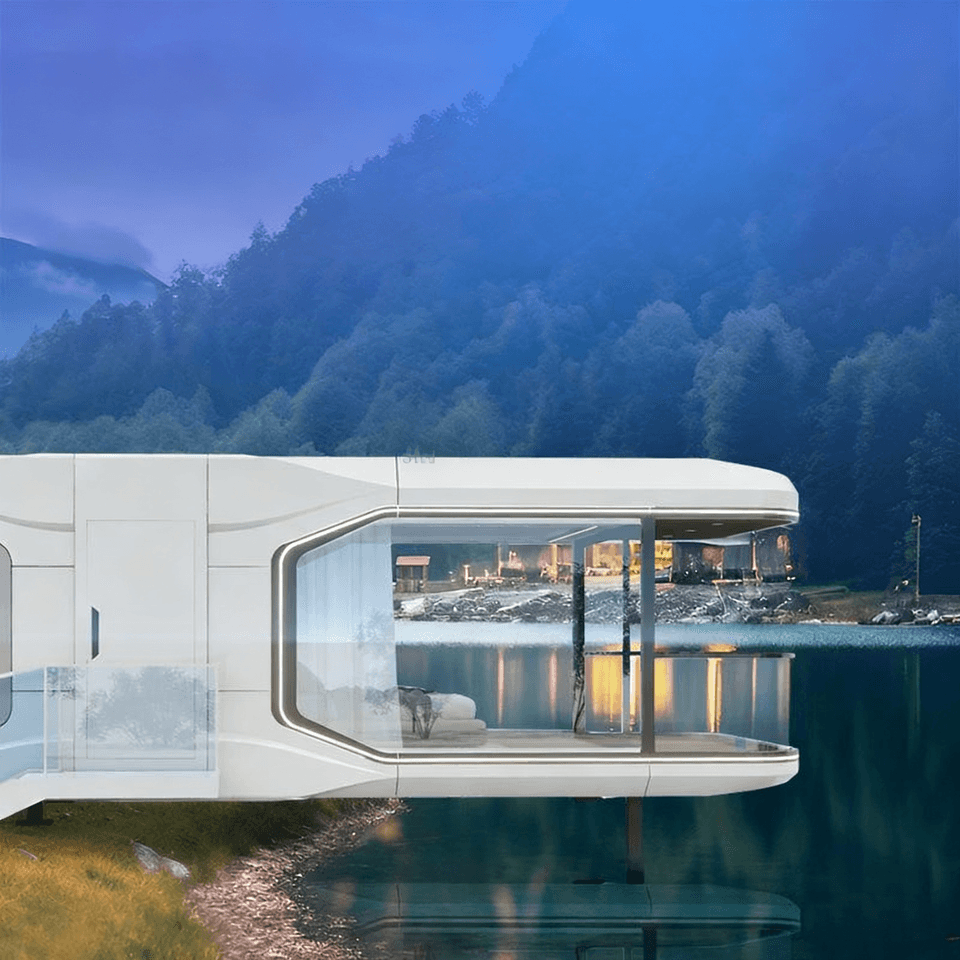
1. Structural Optimization and Safety Enhancement
Container houses need to address the limitations of the original structure. For example, the large spacing between the longitudinal beams of the bottom frame of a traditional container can lead to insufficient floor stiffness for direct habitation. This can be resolved by installing C-shaped steel purlins between the bottom beams to evenly distribute the load to the main beams, ensuring structural stability even when stacked up to three layers. Additionally, the surface of the container body should undergo anti-corrosion treatment, such as shot blasting for rust removal followed by the application of zinc-rich primer and polyurethane topcoat, which can extend the service life of the steel in windy and sandy environments with temperature variations to over 15 years.
2. Functional Zoning and Space Utilization
The fixed dimensions of containers (e.g., 3 meters × 6 meters) require optimization of space through functional overlapping strategies. For example, the kitchen and bathroom can be compressed to one end of the container to form a wet area, utilizing integrated bathroom technology for waterproofing. The living and sleeping areas can achieve day-night functional switching through convertible furniture, such as wall-mounted folding tables and drop-down beds. At the same time, attention should be paid to item storage planning to avoid a reduction in actual usable area by more than 20% due to clutter.
3. Thermal Performance Compensation Mechanism
The high thermal conductivity of metal container bodies necessitates the improvement of thermal insulation performance through multi-layer construction. For example, the outer layer can use 0.6-millimeter-thick galvanized steel plates to resist wind and sand, the middle layer can be filled with 80-100 millimeter-thick rock wool as the main insulation layer, and the inner layer can use PVC-coated steel plates to reduce thermal radiation. Some cases involve adding an elevated layer at the bottom of the container body to block ground cold bridge conduction, reducing indoor temperature fluctuations by about 40% compared to traditional color steel plate houses.
4. Environmental Protection and Sustainability Design
The core value of container houses lies in material recycling. For example, a single standard 20-foot container consumes about 1.2 tons of steel, with carbon emissions only 1/2.3 of those of concrete temporary houses. During relocation, containers can be hoisted as a whole to new sites, with disassembly and assembly losses controlled within 5%, significantly reducing construction waste. Additionally, self-circulating sewage systems can be integrated, such as installing sewage collection tanks and gravity separators to filter gray water for vegetation irrigation and convert black water into liquid fertilizer through anaerobic fermentation.
5. Personalized Renovation and Cost Control
The degree of renovation should be selected based on needs. For example, in the case of Xiaogan, Hubei, Mr. Zhou renovated a second-hand container for 13,000 yuan, creating a cozy residence through wooden-style decoration, a projection screen, and an open kitchen. In contrast, a Danish case used a combination of nine containers, introducing natural light through large windows and retaining the corrugated metal inner walls to create an industrial-style mansion. Costs can be controlled between several thousand and ten thousand yuan per square meter, with the key being reasonable planning of functions and material selection.



