
Equipment Container House Design Drawing
Currently, specific design drawings for equipment container houses are not directly provided. However, design ideas can be obtained through the design features, flexibility, and typical cases of container buildings, and professional institutions can be contacted to obtain the drawings.
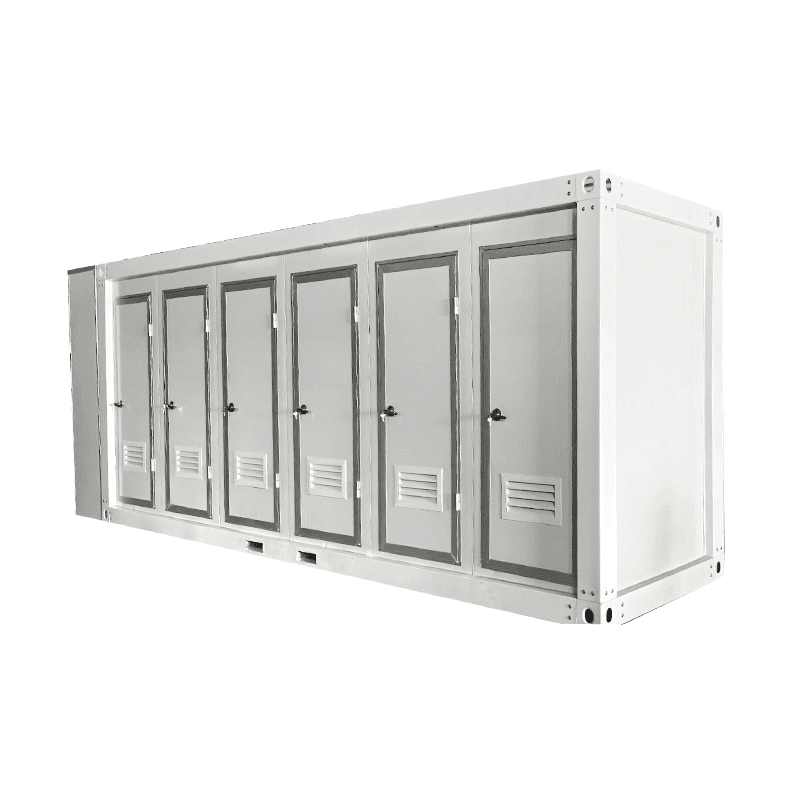
Design Features of Container Houses
The design of container houses needs to balance functionality and comfort. For example, when a family in Jiangsu used containers to build a house, they achieved residential comfort by adding insulation layers, reasonably planning the internal space (such as bedrooms, kitchens, and bathrooms), and installing air conditioners. In a Danish case, nine containers were used to renovate a residence. By designing a large number of windows to introduce natural light while retaining the corrugated metal interior walls and ceilings of the containers, a unique industrial style was formed. The Czech container hotel uses glass walls, birch plywood, and custom-made furniture, combined with an eco-friendly design concept, to achieve self-sufficiency. These cases indicate that the design of container houses needs to adjust functional partitions and material selection according to usage scenarios (such as residential, hotel, or office).
Design Flexibility of Container Buildings
The modular nature of containers allows for customization through cutting, removing side walls, or stacking. For example, to increase natural light, the side walls of containers can be cut to install glass windows; to adjust the layout, some partition walls can be removed or multiple containers can be stacked to form a multi-story structure. In terms of external decoration, aesthetics can be enhanced through painting (such as the blue-colored Quartz Cottage in Cornwall, UK) or cladding materials (such as wood panels or spruce wood); internally, insulation layers (such as rock wool or polyurethane) and energy-saving equipment (such as solar panels or ground-source heat pumps) need to be installed to adapt to different climatic conditions.
Typical Case References
- Quartz Cottage in Cornwall, UK: Using blue containers as the main body, retaining exposed corrugated steel, and connecting indoor and outdoor spaces through glass doors and windows, it reflects the integration of industry and nature.
- Eco-Cottage in South Africa: Utilizing the concealment of containers and combining with the surrounding natural landscape design, it emphasizes harmonious coexistence with the environment.
- Container House in New Jersey: Adopting a 'house-within-a-house' structure, it blurs the boundaries between indoor and outdoor spaces through glass sliding doors, enhancing spatial permeability.
Ways to Obtain Design Drawings
If specific design drawings are required, it is recommended to contact professional container house manufacturers (such as Qinghai Guangzan Light Steel) or consult public cases on architectural platforms (such as Architizer, IMPACT STUDIO). Professional institutions can provide customized design services according to needs, including structural calculations, material selection, and construction drawings, to ensure safety and compliance.



