
Epidemic Prevention Mobile Toilet Customization Plan
The epidemic prevention mobile toilet customization plan should revolve around the special requirements for functionality, appearance, and layout, covering dimensions, structure, system configuration, and eco-friendly design, achieving efficient epidemic prevention and scenario adaptation through modular and personalized design.
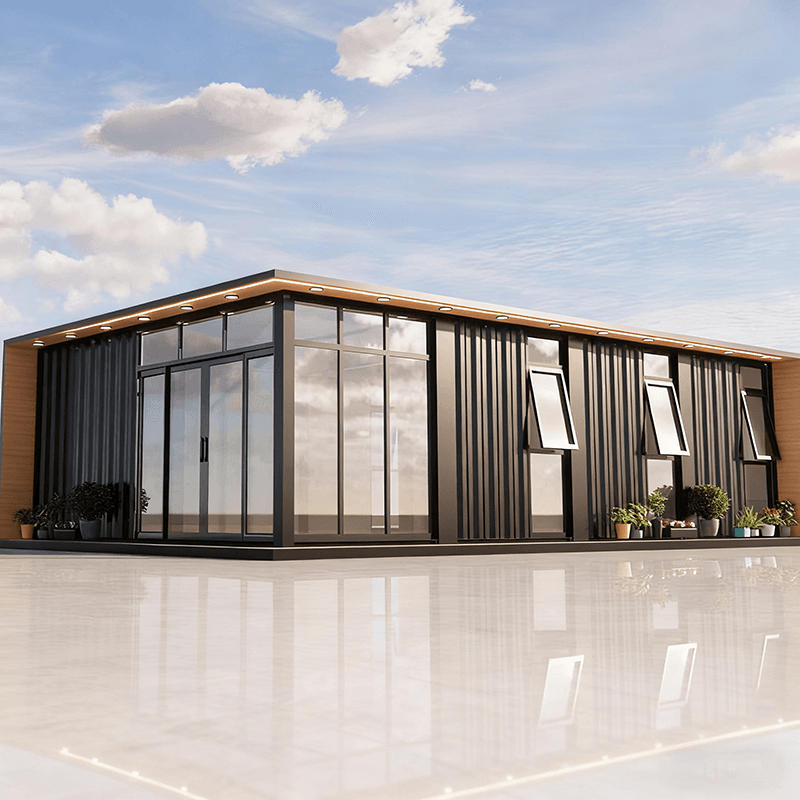
I. Core Function Customization
Sanitary Isolation and Sewage Disposal System
- Medical scenarios require independent sewage pipes and disinfection devices to form a closed sanitary unit, preventing cross-contamination. For example, a single-person pit can be paired with an independent sewage system, which can be connected to a septic tank or biodegradation device for harmless fecal disposal.
- Sewage disposal options include direct discharge (requiring connection to municipal sewage networks) or fecal storage (regular removal), with some high-end models using vacuum suction technology to reduce odor diffusion.
Ventilation and Air Purification
- Forced exhaust systems combined with negative pressure design ensure unidirectional airflow inside, reducing the risk of pathogen retention.
- High-end models are equipped with air purification devices, such as ultraviolet disinfection lamps or activated carbon filters, for further air purification.
Modular and Expandable Functions
- The interior adopts a modular layout, supporting rapid addition or removal of functional areas, such as adding baby care stations, disabled-friendly facilities, or emergency call buttons.
- For high-traffic scenarios, it can be expanded into a multi-toilet modular structure to enhance usage efficiency.
II. Material and Structural Optimization
Main Frame
- The default is a color steel plate structure with a plate thickness of 55mm, balancing lightweight (for easy mobility) and structural strength.
- For higher thermal insulation performance, it can be upgraded to a double-layer hollow structure filled with insulation material; for frequent relocation scenarios, an aluminum alloy frame can be selected to reduce weight.
Surface Treatment
- The exterior coating supports customization, such as antibacterial coatings commonly used in medical projects, or scratch-resistant and corrosion-resistant materials for public areas.
III. Eco-Friendly and Energy-Saving Design
Water-Saving Technology
- Equipped with water-saving flushing systems (such as foot-operated or sensor-operated), reducing daily water consumption by over 60% compared to traditional toilets.
- In arid regions, water-free packaging technology can be adopted, using biodegradable films to encapsulate feces without the need for flushing.
Energy Self-Sufficiency
- Solar power systems provide electricity for lighting and ventilation equipment, reducing reliance on external power sources.
IV. Customization Process and Timeline
Requirement Communication and Site Survey
- The manufacturer dispatches technicians to assess on-site conditions (such as space, traffic, and access facilities) and customer-specific requirements (such as medical isolation standards).
Design and Confirmation
- Three-dimensional modeling is performed using CAD software, allowing customers to preview the effects and provide feedback, ensuring the plan precisely matches their needs.
Production and Delivery
- Simple configurations (such as standard dimensions and basic functions) have a production cycle of about 10 days; complex projects (such as multi-module combinations or special materials) require 20-30 days.
Epidemic prevention mobile toilets, through scientific functional zoning, eco-friendly materials, and intelligent systems, can flexibly adapt to scenarios such as medical care, public events, and disaster relief, achieving a balance between sanitary safety and efficient resource utilization.



