
Emei Mountain Container Module House
The Emei Mountain container module house is a building form that takes the modular container combination structure as its core, integrates multiple functions, and adapts to the special environment of the scenic spot.
Project Application and Functions
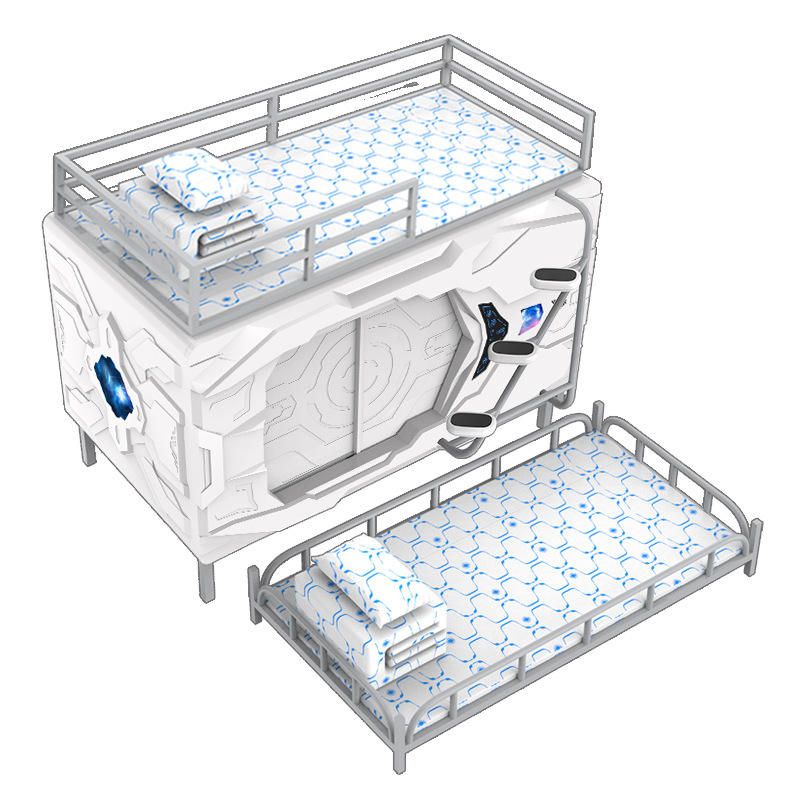
A container-style tourism service facility project has been completed in the Emei Mountain scenic area, covering a total area of approximately 10,000 square meters and a building area of about 5,000 square meters. It utilizes 120 standard container modules (mainly with a size of 3m×6m), with a maximum of 2 floors. Some parts adopt cantilevered designs to meet the viewing needs. Its functions include a tourist reception center, a catering service area, temporary accommodation units, and supporting management buildings, integrating tourism consultation, ticket processing, catering services, emergency accommodation, and medical rescue, with a designed service life of 15 years.
Project Features and Advantages
- Rapid Construction: The factory prefabrication rate of container modules reaches 85%, and the on-site assembly period can be shortened to one-third of that of traditional buildings, significantly improving construction efficiency.
- Ecological Compatibility: Recyclable steel and eco-friendly building materials are used, and the damage to the ground surface by the foundation works is controlled within a depth of 0.5 meters, meeting the protection requirements for Emei Mountain, a World Cultural and Natural Heritage site.
- Flexible Adaptation: Functional zoning is achieved through module combinations, and the layout can be adjusted or the entire structure can be relocated according to changes in tourist flow in the later stage, adapting to the dynamic needs of the scenic spot.
Technical Challenges and Solutions
- Terrain Limitations: The site is located in a hilly area with a maximum slope of 12°, requiring stepped foundation treatment to ensure structural stability.
- Climate Impacts: Emei Mountain has an average annual precipitation of 1,555mm, with heavy rain in summer and frost in winter. Enhanced waterproofing, wind resistance (with a basic wind pressure of 0.35kN/m²), and thermal insulation designs are required.
- Environmental Protection Requirements: During construction, noise levels must be controlled below 55dB during the day and 45dB at night, with a 100% soil recycling rate. The use of non-environmentally friendly materials such as clay bricks is strictly prohibited.
Industry Application and Manufacturer Support
Driven by the cultural and tourism economy in Leshan, container module houses are widely used in commercial scenarios around the Emei Mountain scenic area, such as specialty snack bars and night market food streets, becoming popular choices due to their advantages of rapid construction, high aesthetics, and relocatability. Related manufacturers, such as Chengdu Siji Yiju Integrated Housing Co., Ltd., offer personalized customization services, supporting in-depth customization of size, appearance, and interior decoration. Products can be equipped with panoramic floor-to-ceiling windows, terraces, etc., suitable for scenic spot stores, cultural and creative shops, etc., and possess anti-corrosion, fire resistance, and thermal insulation properties.



