
Emei Mountain Container House Project
The Emei Mountain Container House Project, represented by the construction of container-style tourism service facilities in the scenic area, features modularity, eco-friendliness, and flexibility, while facing challenges such as terrain, climate, and environmental protection. It is constructed by a professional team with custom services provided by multiple enterprises.
Project Overview
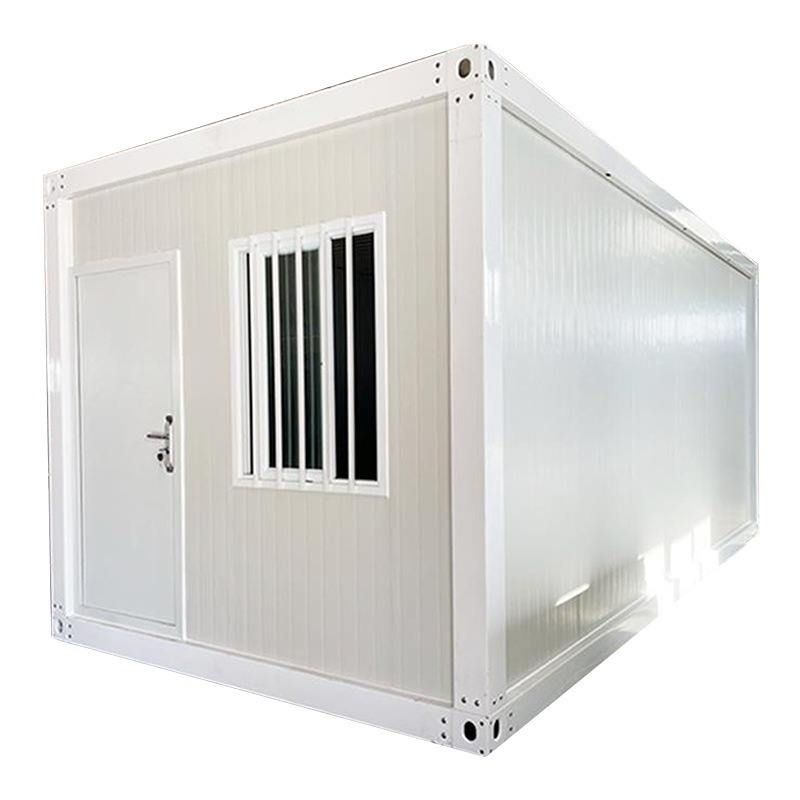
Located within the scenic area of Emei Mountain, Sichuan Province, the project covers a total area of approximately 10,000 square meters, with a building area of about 5,000 square meters. It includes a visitor reception center, a catering service area, temporary accommodation units, and supporting management facilities. Utilizing 120 standard container modules (primarily 3m×6m in size), the project forms a two-story structure (with partial overhangs) through modular combination, covering functions such as tourism consultation, ticket processing, catering services, emergency accommodation, and medical assistance, with a designed service life of 15 years.
Project Characteristics and Challenges
Characteristics:
- Rapid Construction: The prefabrication rate of container modules in the factory reaches 85%, shortening the on-site assembly period to one-third of that of traditional buildings.
- Eco-Compatibility: Recyclable steel and eco-friendly building materials are used, with foundation work limiting surface damage to a depth of less than 0.5 meters, meeting the protection requirements of the World Cultural and Natural Heritage site.
- Flexible Adaptation: Modular combination enables functional zoning, allowing for layout adjustments or overall relocation based on changes in visitor flow in the later stages.
Challenges:
- Terrain Constraints: The site is located on a gently sloping mountainous area with a maximum slope of 12°, requiring stepped foundation treatment.
- Climate Impact: With an average annual precipitation of 1,555mm, frequent heavy rains in summer and rime ice in winter necessitate enhanced waterproofing, wind resistance (basic wind pressure of 0.35kN/m²), and thermal insulation design.
- Environmental Protection Requirements: During construction, noise levels must not exceed 55dB during the day and 45dB at night, with a 100% spoil recovery rate and a ban on non-eco-friendly materials such as clay bricks.
Construction Organization Design
The project management structure includes a core management team (project manager, technical leader, safety director) and professional departments (engineering technology, quality and safety, materials and equipment, etc.), along with an environmental protection supervision team. Construction is divided into Zone A (reception center), Zone B (catering and accommodation), and Zone C (supporting facilities), with the construction sequence covering site leveling, foundation work, container hoisting, module connection, roof and exterior wall construction, mechanical and electrical installation, interior decoration, and greening restoration.
Related Enterprises
Jinhua Xin'an Steel Structure Engineering Co., Ltd. provides customized design solutions covering the entire process of design, production, sales, and installation; Sichuan Southwest Green Building Construction Engineering Co., Ltd. specializes in prefabricated buildings, introducing Canadian technology, and has container homestay-related businesses in Emei Mountain. Additionally, high-end customized containers (such as glass curtain wall project office accommodations) are on display in the Emei Mountain scenic area.



