
Double-Row Container House
A double-row container house is a building form that combines multiple containers into a double-row layout through modular design. It features a stable structure, strong scalability, and a short construction period, making it suitable for various scenarios such as homestays, offices, and residences.
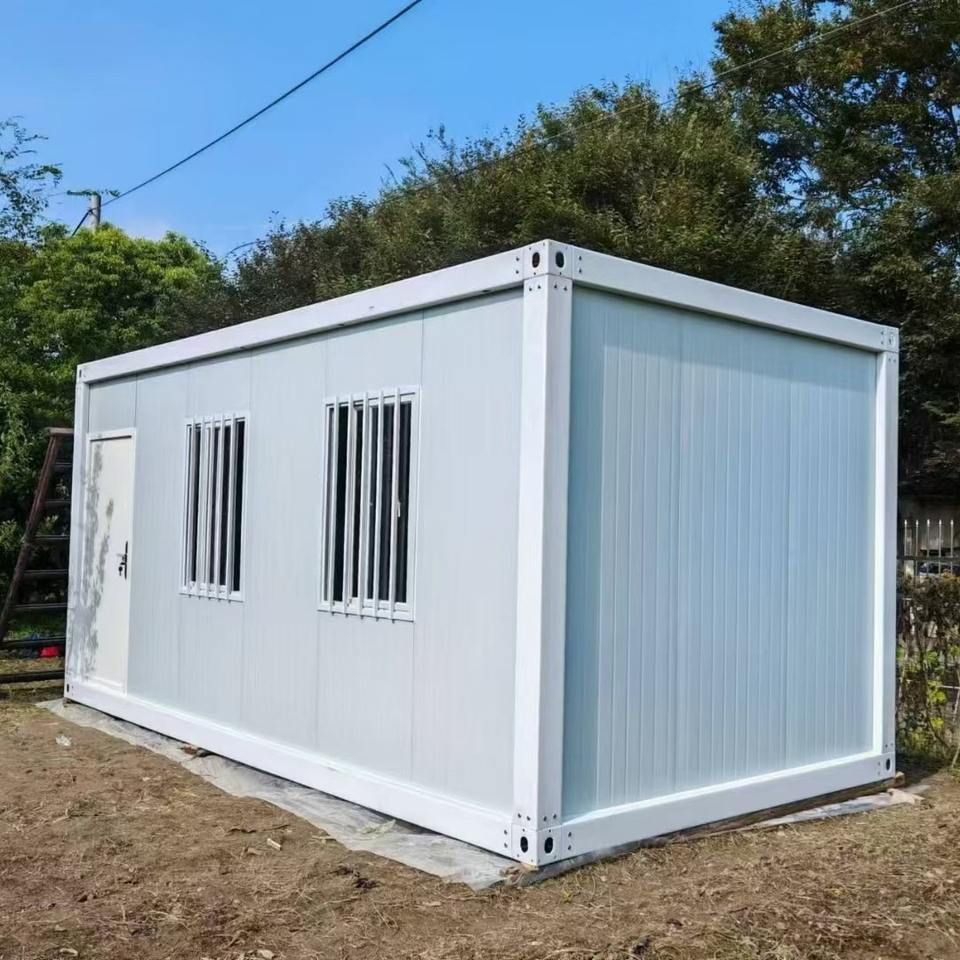
1. Structural Features and Load-Bearing Design
The core of a double-row container house is a steel frame structure, whose load-bearing capacity far exceeds that of traditional mobile houses. The thickness of the steel used for the main beams and columns directly affects safety. It usually needs to meet national standards (e.g., 3-5mm) and ensure no cold welds through full welding processes. The container body needs to undergo overall galvanizing or anti-corrosion spraying to adapt to stress changes during lifting, stacking, and transportation, with a service life of over 15 years. For example, Jinxiang Light Steel Housing Co., Ltd. in Wuhan, Hubei, uses section steel welding frames to achieve double-layer or multi-layer combinations, meeting the needs of complex scenarios.
2. Modular Design and Scalability
Double-row container houses achieve flexible expansion through the combination of standard container bodies. A single container body usually measures 6 meters × 3 meters × 2.8 meters and can form a double-row layout through horizontal or vertical splicing. Bolt connection technology is used to ensure overall stability. Waterproof node treatment is crucial, and sealing strips or welding processes are required to prevent rainwater infiltration. For example, the double-layer container houses of Suzhou Dongji Integrated Housing Co., Ltd. can be quickly assembled into homestays, shops, or office areas through modular design, supporting multi-layer stacking and row layouts.
3. Application Scenarios and Functional Adaptation
- Residential Scenarios: Double-layer container houses can be divided into functional areas such as bedrooms, living rooms, and kitchens through internal partitions, and are equipped with insulation materials and ventilation systems to meet long-term living needs. For example, the creative custom double-layer quick-assembly containers of Guangzhou Jingge Steel Structure Engineering Co., Ltd. are suitable for workers' accommodation or temporary villas.
- Commercial Scenarios: Transparent glass curtain walls or large terrace designs can enhance commercial value. For example, the internet-famous container houses of Suzhou Xinzhaohui Container Technology Co., Ltd. are suitable for pedestrian street shops or scenic homestays.
- Industrial Scenarios: Fire-resistant and moisture-proof color steel plate materials and quick disassembly and assembly characteristics make them ideal choices for construction site offices or temporary warehouses, such as the foldable, assembled, and detachable mobile houses of Hebei Yitai Metal Products Co., Ltd.
4. Selection Suggestions and Cost Considerations
- Load-Bearing and Structure: Prioritize manufacturers with steel thickness that meets standards and fine welding processes to avoid safety hazards caused by structural defects.
- Regional Service Capability: Local manufacturers can shorten transportation cycles and provide quick after-sales support, especially suitable for projects with tight schedules. For example, Jinxiang Light Steel Housing Co., Ltd. in Hubei has full-chain service capabilities.
- Cost and Budget: Prices vary depending on materials, size, and configuration. The unit price of ordinary double-layer container houses is approximately 200-800 yuan per square meter, while high-end custom models can exceed 3000 yuan per square meter. It is necessary to balance functional requirements with costs based on the budget.



