
Double-Person Mobile Toilet Design Recommendation
The design of double-person mobile toilets requires comprehensive consideration of factors such as structure, space, hygiene, and environmental protection. Here are specific recommendations:
1. Structure and Material Selection
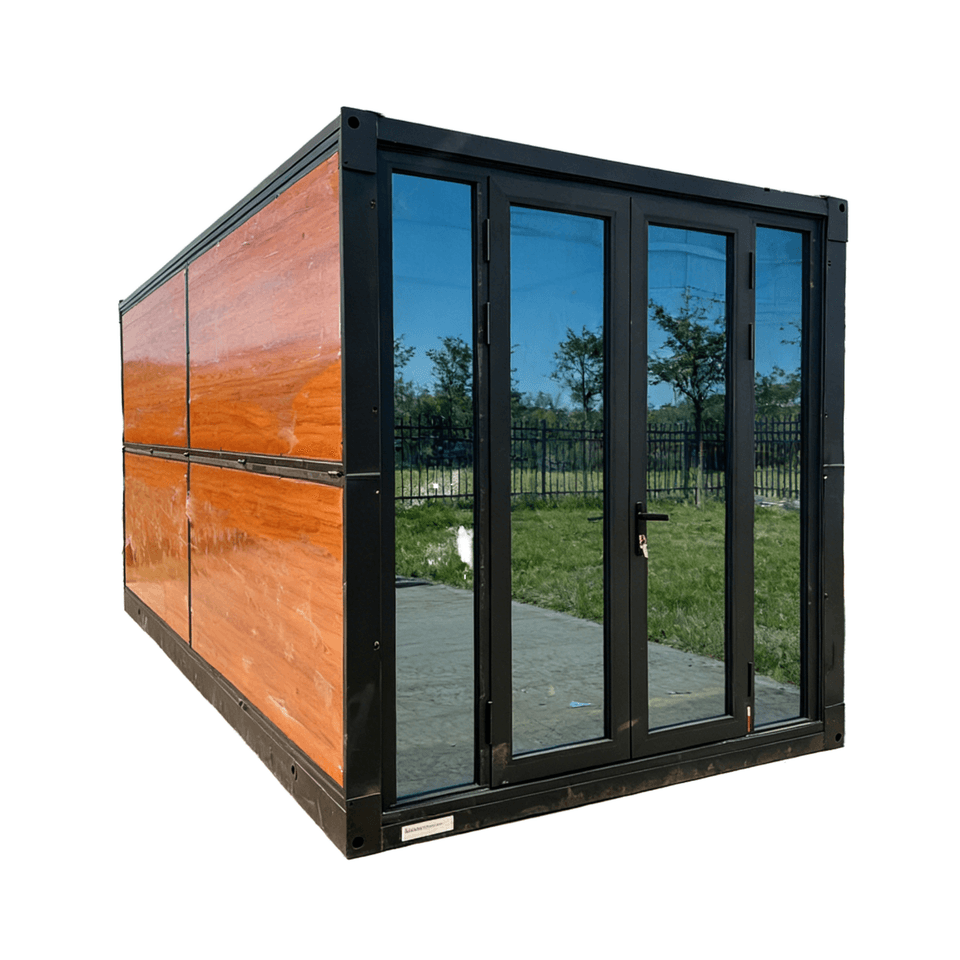
It is recommended to adopt a modular design for double-person mobile toilets, including two independent compartments sharing an external frame for easy transportation and assembly. In terms of materials, polyethylene plastic is lightweight and corrosion-resistant, suitable for short-term outdoor activities or temporary venues; fiberglass has high strength and impact resistance but is heavier, suitable for scenarios with moderate usage intensity; stainless steel offers the best durability, suitable for long-term fixed use but at a higher cost. If functional diversity is required, a "toilet-and-shower" double-unit structure can be designed, for example, with a width of 1.7 meters and a length of 2.56 meters, featuring a small corridor at the front, an externally placed sink, an aluminum alloy single door, and high-end interior decoration to enhance the user experience.
2. Space and Layout Optimization
The width of each compartment is recommended to be controlled between 0.9 meters and 1.2 meters, with a height of no less than 2 meters to ensure sufficient user activity space. In terms of layout, if the two compartments share a common vestibule, the footprint can be reduced, but the waiting time needs to be balanced; completely independent compartments are suitable for venues with high foot traffic and rapid turnover requirements. Additionally, a shared handwashing area or independent entrances can be designed, such as placing the sink externally to save interior space while improving usage efficiency through reasonable circulation planning.
3. Hygiene and Cleaning Systems
Choose between flush or dry treatment devices based on the usage scenario: Flush systems require a water connection and are suitable for venues with infrastructure, equipped with water-saving devices to reduce water consumption; dry systems (such as chemical degradation or biological decomposition technologies) are more flexible but require regular waste removal. The interior surfaces should be made of smooth materials (such as fiberglass or stainless steel) for easy cleaning and to inhibit bacterial growth. At the same time, the compartment's airtightness should be enhanced to prevent odor diffusion, and an efficient ventilation system (such as a roof exhaust fan or natural ventilation openings) should be installed to maintain air circulation.
4. Environmental Protection and Sustainability Design
Prioritize the use of environmentally friendly technologies to reduce energy consumption and resource use: for example, install solar power systems to supply electricity for lighting or ventilation equipment, and utilize rainwater harvesting or graywater recycling systems to reduce freshwater usage. If a flush system is used, pair it with water-saving toilets or sensor-activated faucets to further reduce water waste. Additionally, prefer recyclable materials (such as some polyethylene plastics) in material selection to enhance the reusability value at the end of the product's lifecycle.



