
Double-Deck Container Office Building
The double-deck container office building features customizability, high space utilization, structural stability, rapid construction, and versatile functionality, making it suitable for various scenarios.
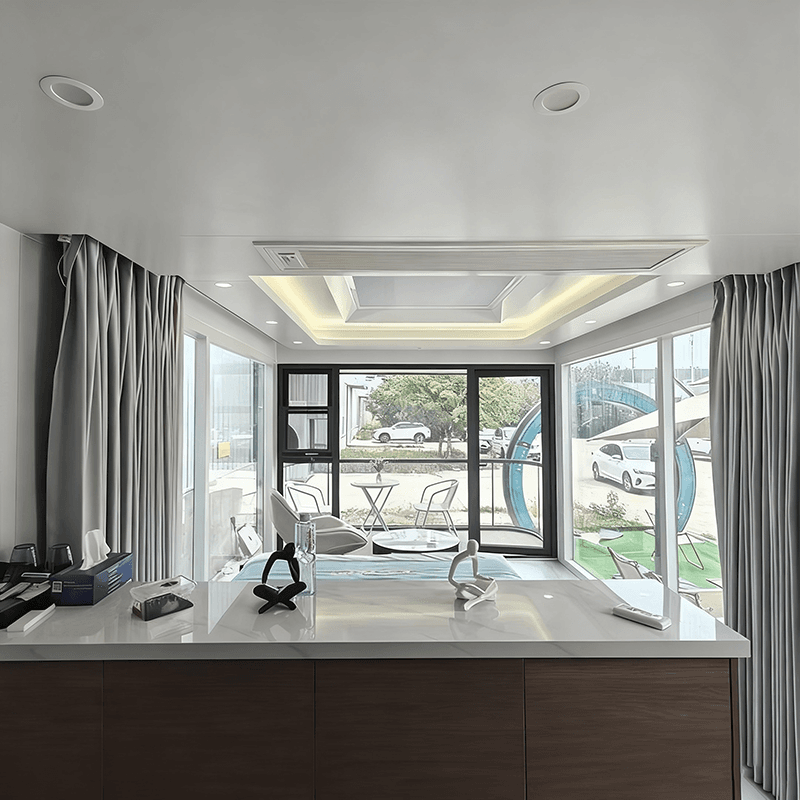
I. Customizable Appearance and Size
In Guangdong, the appearance and size of container office buildings can be flexibly customized according to needs. For example, Guangzhou Jinge's duplex container building uses 40-foot containers spliced together, reaching dimensions of 11.8m×6.75m×2.8m and providing 80 square meters of usable space. This design meets personalized needs while adapting to space constraints at different sites.
II. High Space Utilization
The double-deck design significantly enhances space utilization, integrating office and rest functions. In a duplex structure, the ground floor can be set up as a reception area with sofas, coffee tables, TVs, air conditioners, and other facilities; the upper floor can serve as a bedroom or office area with double beds, wardrobes, bookshelves, and desks. This layout saves space while meeting diverse usage needs.
III. Structural Stability and Strong Safety Performance
Double-deck container buildings use galvanized frames and color-steel sandwich panels, offering excellent weather resistance: withstanding temperatures up to 50°C and down to -50°C, wind resistance up to grade 9, and earthquake resistance up to grade 8. The steel frame ensures overall stability, while factory-prefabricated internal wiring and circuit breakers guarantee electrical safety.
IV. Rapid Construction and Convenient Transportation
Factory prefabrication significantly shortens on-site construction time, with a team of 4 people able to assemble a building in 8 hours. For transportation, each 40-foot high cube container can carry 3 mobile homes, reducing logistics costs. This "plug-and-play" feature makes it highly advantageous for emergency projects or temporary office scenarios.
V. Versatile Functionality and Strong Adaptability
Double-deck container buildings serve a wide range of purposes, meeting needs for residences, offices, restaurants, dormitories, and more. For example, double-deck container office buildings extend usable space through steel frames and balcony designs; with fully finished interiors, they can be directly used for offices or meetings without secondary renovation. Their flexible spatial layout also supports adjustments to functional zones based on actual needs.



