
Double-Deck Container House Construction
The construction of double-deck container houses requires comprehensive consideration of factors such as structural stability, installation procedures, ground treatment, and adaptability to usage scenarios.
Structural Stability and Material Selection
Double-deck container houses must ensure structural stability. It is advisable to prioritize containers with a fully steel structural frame, which offer strong resistance to deformation and are suitable for multi-story construction. For example, the container mobile homes produced by Suzhou Zhongnan Steel Structure Co., Ltd. utilize a fully steel structural frame, with a maximum deformation of only 2mm under the force of a Level 12 strong wind, well below the national standard limit. It is recommended that the steel wall thickness be between 1.5mm and 3mm. Thicker walls provide greater load-bearing redundancy but also increase the self-weight. For the coating process, hot-dip galvanizing should be selected, as it offers a longer corrosion-resistant lifespan, especially in areas with significant temperature variations between day and night and humidity changes, effectively preventing rust on the container body.
Installation Procedures and Ground Treatment
The installation of double-deck container houses must follow strict procedures:
Ground Treatment: A uniform load-bearing foundation must be provided for the container house. For long-term fixed use, it is recommended to pour a concrete strip foundation with a width of 30cm to 50cm and a depth determined by the local frost depth. The top surface of the foundation should have a levelness error of no more than 5mm. For short-term use, prefabricated concrete pads or steel plates can be used, with a spacing between pads of no more than 2m and a crushed stone leveling layer laid beneath.
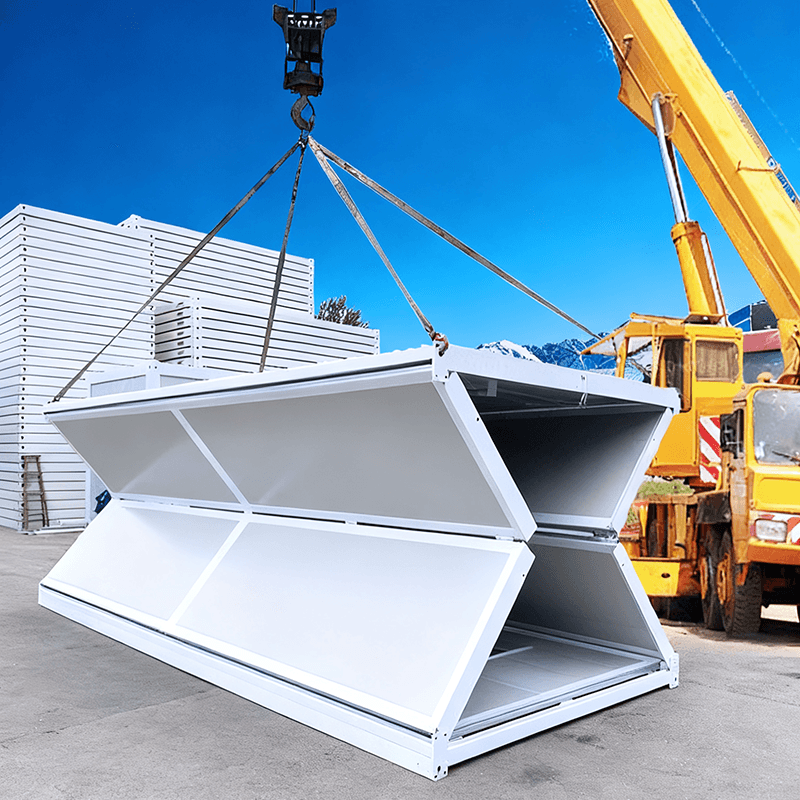
Lifting and Positioning: Use steel wire ropes with sufficient load-bearing capacity to ensure that all lifting points are subjected to synchronous force, avoiding unilateral force that could cause distortion of the container body. After the container body is positioned, check the fit between the bottom beam and the foundation pads. If there is local suspension, use thin steel sheets to pad it solidly, with a levelness error controlled within 2mm per meter.
Usage Scenarios and Customization Needs
Double-deck container houses are suitable for various scenarios, such as commercial streets, office areas, and temporary housing, and can be customized in terms of internal layout and appearance according to needs. For example, a container commercial street can be planned with various business formats such as coffee shops, milk tea shops, and cultural and creative stores. The interior can be filled with thermal insulation rock wool and paired with double-glazed tempered glass to address sound and thermal insulation issues. There is a high degree of freedom in exterior design, allowing for customization of painting, irregular shapes, ambient lighting, etc., to create differentiated scenarios.
Cost and Efficiency
Double-deck container houses offer short construction periods and high implementation efficiency, with full factory prefabrication and on-site modular assembly, eliminating the need for large-scale civil engineering modifications. For example, the Suzhou Zhongnan team, relying on the "factory prefabrication + on-site rapid assembly" model, completed the delivery of 1,000 accommodation modules and supporting facilities within three months, shortening the industry average construction period by 40%.



