
Dinghu Container House Structure
The Dinghu container house structure takes a standard steel structural frame as its core, adopts a modular design, and possesses characteristics such as pressure resistance, wind resistance, and corrosion resistance. The walls are filled with insulation materials, balancing lightweight and thermal insulation properties.
I. Structural Frame and Materials
The main body of the Dinghu container house structure uses a standard steel structural frame, typically selecting hot-dip galvanized cold-formed steel as the primary load-bearing material. This type of steel has excellent rust and corrosion resistance, enabling it to adapt to usage requirements under different climatic conditions. The frame is connected through welding processes to form a stable structural system, ensuring the house's pressure and wind resistance capabilities. For example, during typhoon weather, the container house can still remain stable, demonstrating the reliability of its structural design.
II. Wall and Roof Design
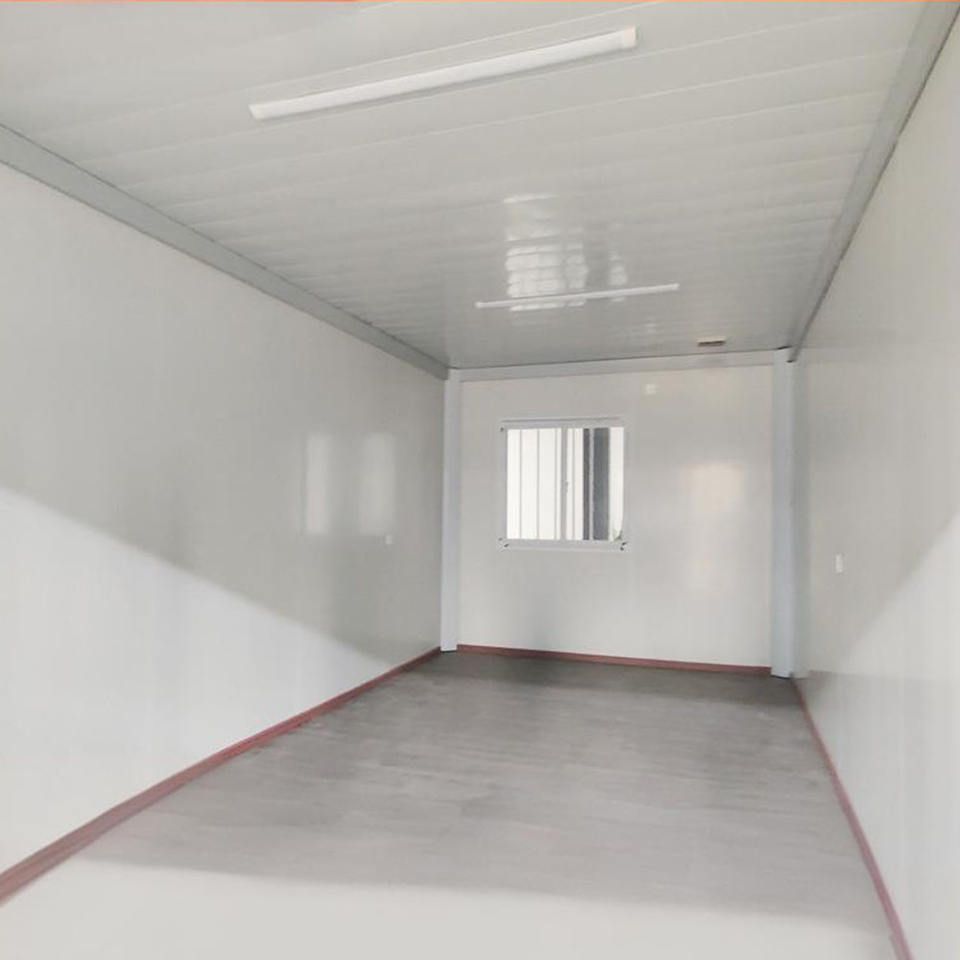
The walls and roofs usually employ color-steel sandwich panels or fire-resistant polyurethane sandwich panels, with insulation materials such as rock wool, glass wool, or polyurethane filled in between. These materials are not only lightweight but also possess good thermal insulation properties, effectively regulating indoor temperatures and enhancing living comfort. Additionally, the wall and roof panels are prefabricated in factories and quickly assembled on-site, reducing construction periods and on-site wet operations.
III. Modularity and Mobility
The core design concept of the Dinghu container house is "mobile architecture", achieving rapid assembly and disassembly through modular design. The house is composed of multiple standard container modules, each with independent functions such as accommodation, office, and commercial services. The modules are connected through corner fittings to form a stable overall structure. This design allows the house to be flexibly combined to meet the needs of different scenarios, such as temporary offices, field stations, and emergency housing.
IV. Fire and Corrosion Prevention Measures
The steel structural frame uses welded weathering steel, and non-container components select Q235B/Q345B steel to ensure structural strength and durability. For wall filling materials, flammable core materials such as EPS are prohibited, and Class A rock wool or glass wool are used instead to enhance fire resistance. Furthermore, the steel structure surface is treated with fire-resistant coatings to further strengthen fire resistance capabilities, meeting the safety requirements of crowded places.



