
Design Drawings of Shipping Container Houses
Currently, specific design drawings of shipping container houses cannot be directly provided, but relevant design cases and inspiration directions can be introduced. Due to their modularity, mobility, and environmental friendliness, shipping container houses have been widely applied in the architectural field in recent years. The following combines cases from reference information to elaborate on design types, space utilization, and creative directions:
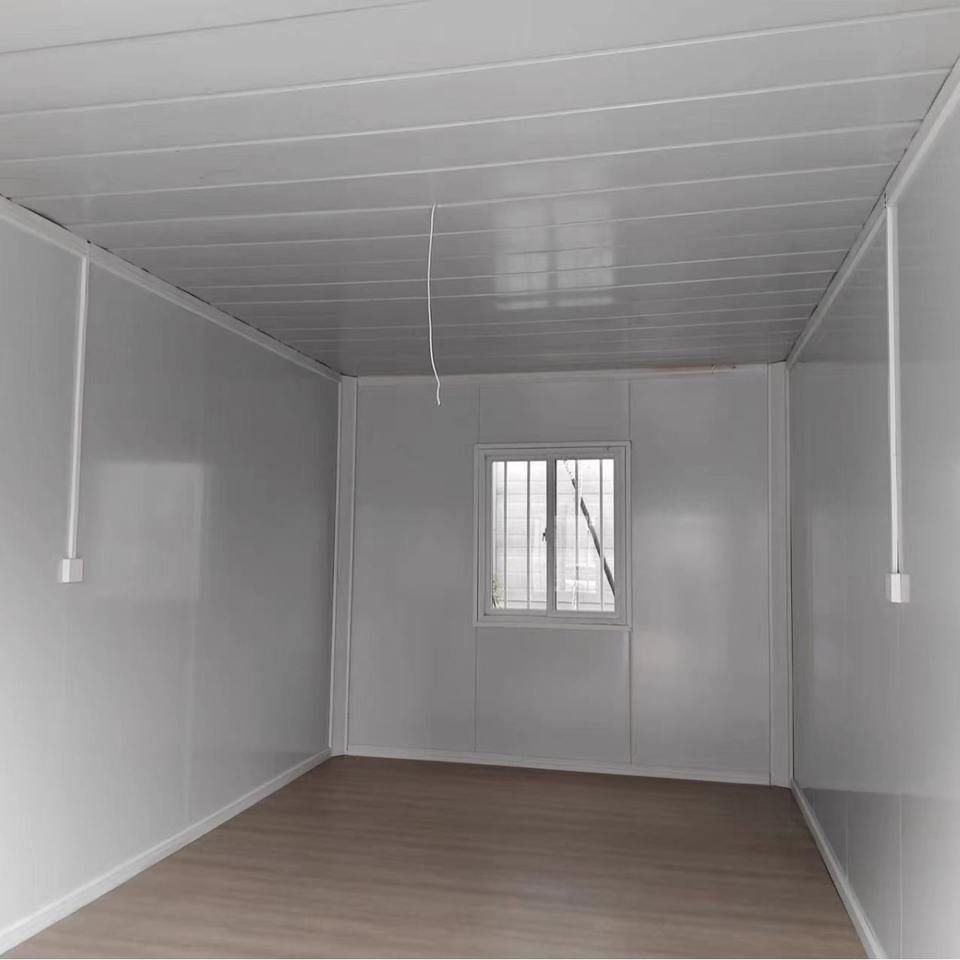
1. Basic Dimensions and Common Types
The design of shipping container houses is usually based on the dimensions of standard containers. Common 20-foot containers (6 meters long, 2.4 meters wide, and 2.6 meters high) are suitable for single individuals or small families and can have their space expanded through stacking or splicing. Forty-foot containers (12 meters long, 2.4 meters wide, and 2.6 meters high) are more suitable for multi-person residences or multi-functional spaces. The 'emergency container beds' mentioned in the reference information are mostly modified from 20-foot containers, achieving efficient utilization through designs such as foldable beds and storage cabinets inside. The 'beach festival container' is based on a 40-foot container, enhancing interaction with the natural environment through an open layout and floor-to-ceiling windows.
2. Modular Splicing and Space Expansion
The core advantage of container houses lies in modular design. The case of 'a house made from 23 containers' in the reference information constructs a multi-level, multi-functional building through splicing in different directions (such as side by side, vertically stacked) and functional zoning (such as living areas, office areas, and leisure areas). The '100-square-meter single-story luxury house made by splicing two containers' horizontally connects two 40-foot containers, with an open living room and kitchen in the middle and bedrooms and bathrooms arranged at both ends, forming a smooth flow. Such designs need to focus on structural stability, usually requiring steel beams to reinforce the connections and reserving channels for water and electricity pipelines.
3. Creative Design and Functional Innovation
The design of container houses is not limited to residences but can also extend to commercial and public fields. For example, the 'compact living container' achieves efficient utilization of extremely small spaces through foldable furniture, hidden storage, and solar systems. The 'beach festival container' adopts movable partitions and detachable facades to adapt to different scenarios. In addition, the industrial appearance of containers can be softened through painting, greening, or wooden cladding to better integrate into natural or urban environments.
If specific design drawings are required, it is recommended to obtain them through architectural websites (such as ArchDaily, Container Home Plans) or professional design institutions. Meanwhile, custom designs can be carried out by referring to the spatial logic and functional layout in the above cases.



