
Deformed Container House Structural Diagram
Currently, there is no detailed graphical information directly about the 'deformed container house structural diagram', but the design key points can be sorted out based on relevant structural descriptions.
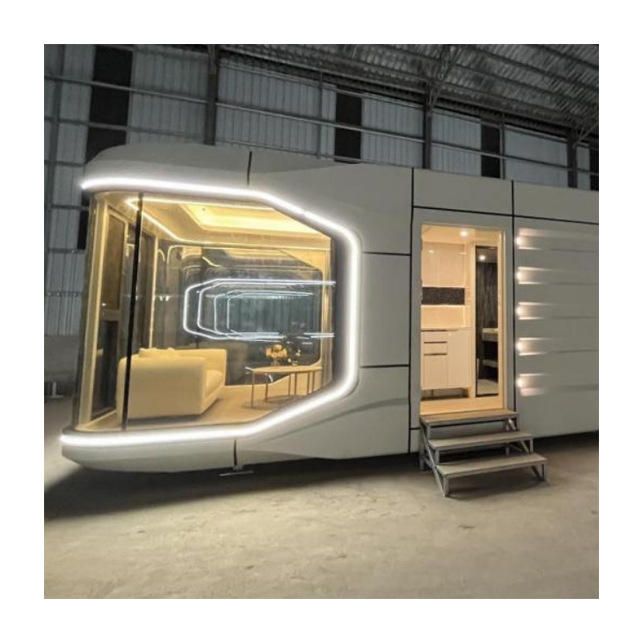
Structural Design of Deformed Container Houses Using Melbourne's Split-Level Stacking Technique
This type of deformed container house adopts a split-level interlocking structure, featuring unique design characteristics. The ground floor is composed of two containers, with front and rear overhangs of 1.5 meters, creating a shaded corridor. This design not only increases the usable space of the house but also provides a certain shading effect in hot weather, reducing the absorption of indoor heat and lowering the energy consumption of air conditioning and other cooling equipment. The top-level container is rotated 22.5° and set up diagonally. This rotational design breaks the regular layout of traditional container houses and releases the lighting surface. By changing the angle of the container, sunlight can enter the interior more fully, improving the indoor lighting effect and allowing residents to enjoy more natural light during the day, reducing the use of artificial lighting. Meanwhile, a circular tree hole is opened on the roof, which not only adds an element of fun to the house but also introduces natural elements into the interior, improving the indoor air quality and ecological environment.
Structural Design of Inhabitable Extended Container Houses
- Steel Frame Structure: The steel frame is the main supporting structure of inhabitable extended container houses. Galvanized pipes are used as the main frame, combined with beams and columns in the middle rooms. Galvanized pipes have good corrosion resistance, ensuring that the steel frame is not eroded by the external environment during long-term use and extending the service life of the house. The reasonable combination of beams and columns provides stable support for the house, ensuring that the house maintains structural stability under various natural conditions.
- Wall Structure: The walls adopt a sandwich-structured thermal insulation sandwich panel. This type of sandwich panel is usually composed of two layers of metal sheets and an intermediate thermal insulation material, providing good thermal insulation performance. In summer, it can effectively block the entry of external heat, keeping the interior cool; in winter, it can reduce the loss of indoor heat, providing a warm and comfortable living environment for residents.
- Floor and Roof Structure: The floor adopts a multi-layer structure of base plate + floor leather + bottom cotton strip. The base plate provides basic support, the floor leather makes the floor more flat and aesthetically pleasing, and the bottom cotton strip provides a certain buffering and thermal insulation effect. The roof has a ceiling + thermal insulation layer. The ceiling serves a decorative and covering function, while the thermal insulation layer further enhances the thermal insulation performance of the house.
- Door and Window Structure: The doors and windows use double-layer laminated glass. Double-layer laminated glass has good sound insulation, thermal insulation, and safety performance. It can effectively block the entry of external noise, providing a quiet living environment for residents; at the same time, its thermal insulation performance can also reduce the heat exchange between the interior and exterior, lowering energy consumption. Moreover, even if the glass breaks, the laminated layer can prevent glass fragments from splashing, ensuring the safety of residents.



