
Decomposition of Mobile Toilet Structure
The structure of a mobile toilet can be decomposed into five main parts: the main frame structure, internal functional zoning, sewage storage and treatment system, ventilation and lighting design, and auxiliary facilities and safety features.
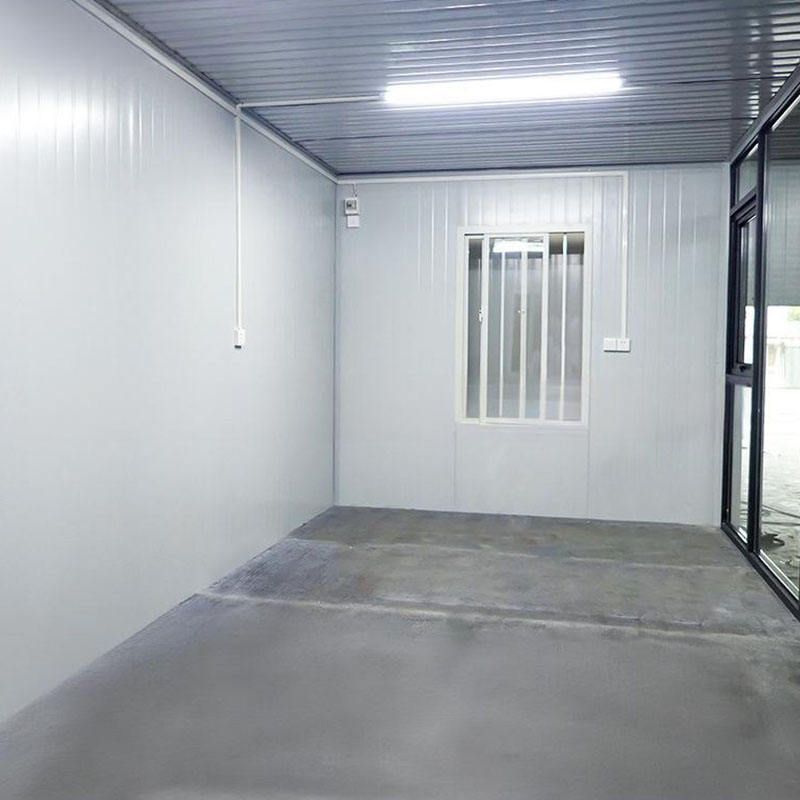
The main frame structure is the core support of the mobile toilet, typically using lightweight yet sturdy materials such as steel or aluminum alloy to ensure overall structural stability while facilitating transportation and installation. The frame is covered with durable panels such as color-coated steel sheets or composite materials, which have rust-resistant and corrosion-resistant properties, enabling them to adapt to various harsh environments and extend the toilet's service life.
The internal functional zoning is reasonably divided according to usage needs, mainly including the toilet area, handwashing area (if equipped), and storage space. The toilet area is equipped with portable or fixed toilets to meet usage needs in different scenarios. The handwashing area may be equipped with a small sink, paired with a water-saving faucet or manual pump water supply system, which is convenient for use and saves water resources.
The sewage storage and treatment system, located at the bottom of the toilet, is key to the mobile toilet's environmental performance. This system is made of corrosion-resistant materials such as polyethylene to collect waste. Some mobile toilets also incorporate degrading agents or use microbial degradation technology to effectively reduce odors and environmental impact. The cleaning of the sewage tank is usually carried out by specialized suction trucks to ensure continuous use of the toilet.
The ventilation and lighting design is crucial for enhancing the comfort of using the mobile toilet. The ventilation system includes roof exhaust fans or sidewall louvers, which promote air circulation and keep the interior air fresh. In terms of lighting, natural light is introduced through glass or transparent panels on the doors, reducing reliance on artificial lighting during the day. At the same time, interior lighting is installed to ensure convenience for nighttime use.
The auxiliary facilities and safety features cover aspects such as the roof structure, canopy, walls, and flooring. The roof uses lightweight steel keel partition wall construction, the canopy is a fiberglass-reinforced plastic anti-corrosion shaped roof, and the walls use polyurethane material sandwich rock wool panels, etc. These materials not only have anti-corrosion properties but also provide good thermal insulation. The flooring uses fiberglass-reinforced plastic anti-corrosion material, which has anti-slip, waterproof, and easy-to-clean properties, ensuring safety during use.



