
Volver al blog
Artículo
Dangxiong County Container Mobile House
Admin 17 de septiembre de 2026
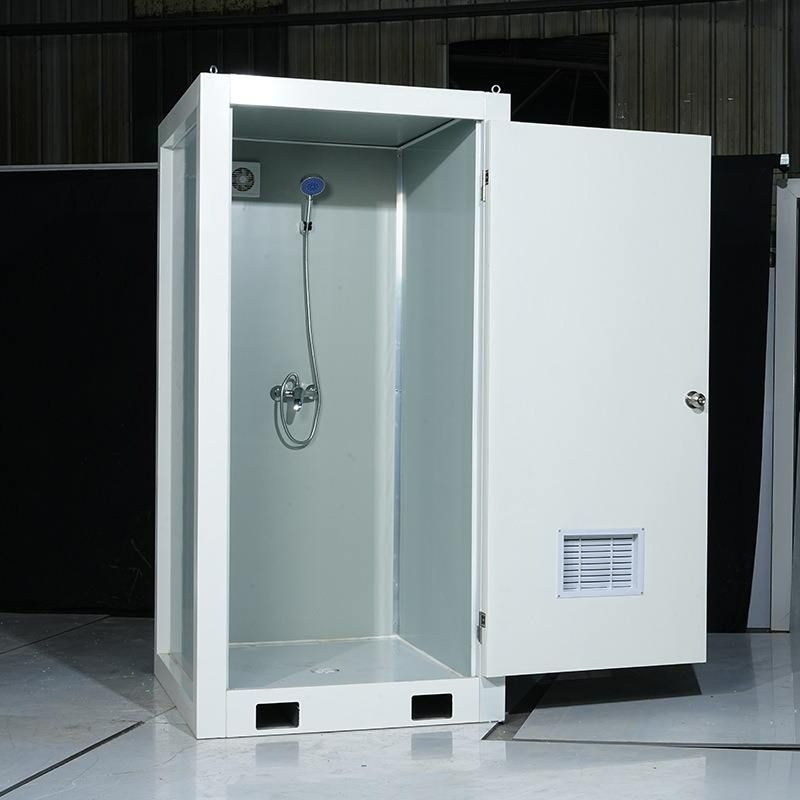
The container mobile house in Dangxiong County is a modular building transformed from used containers, with the model hdf-1, dimensions of 3m×6m×2.7m, and made of sandwich panels. It supports rental or purchase and is suitable for scenarios such as temporary buildings, warehousing, and event venues.
Product Features
- Flexible Modes: It offers both rental and purchase options, with a price of 9,000 yuan per unit (≥1 unit). Supplied by Tibet Yongcheng Color Steel Products Co., Ltd., it is shipped from Lhasa, Tibet, with delivery within 7 days and a total quantity of 5,000 units.
- Easy Installation: On average, installation can be completed within 1 day without professional tools, but the ground must be level (checked with a spirit level). The installation process is as follows: fix the bottom frame → assemble the wall and roof sandwich panels → check the window and door seals, which can be done by 2-3 people.
- Performance and Maintenance:
- It has good thermal insulation and wind resistance, but the surface of the sandwich panels may wear out after long-term use. Monthly inspection of seams and dust removal, as well as quarterly bolt tightening, are required.
- It weighs about 2 tons, making it easy to transport, but it needs to be anchored in strong wind conditions. Before transportation, measure the path width to ensure vehicle passage.
Application Scenarios
- Temporary Buildings: Such as construction site offices and worker dormitories, meeting the rapid construction needs of construction projects in Dangxiong County.
- Warehousing Space: Its sturdy structure is suitable for storing tools or materials, preventing damage caused by environmental factors.
- Event Venues: It supports customized adjustments and can be used for exhibition booths or temporary event centers, adapting to diverse needs.
Usage Tips and Precautions
- Pre-installation Preparation: Compact the ground with sand and gravel to prevent house tilting; clear the site before transportation and reserve sufficient space.
- Daily Management: Reasonably plan the internal space (e.g., divide functional areas with a 3m width); regularly ventilate to prevent moisture and avoid overloading the electrical system.
- Maintenance Points:
- Add thermal insulation layers in winter, apply waterproof agents before the rainy season, and regularly check the seam seals.
- Clean with clean water and avoid using strong acid cleaners to prevent corrosion of the sandwich panels.
- Load Limitations: Avoid stacking heavy objects on the roof and distribute the weight of internal furniture evenly to prevent structural deformation.
Relacionados



