
Dalian Container House Drawings
Information about Dalian container house drawings can be obtained through various channels, including design cases, construction drawing resources, and customized services from local manufacturers. The following provides an introduction from the perspectives of drawing types, acquisition channels, and design points.
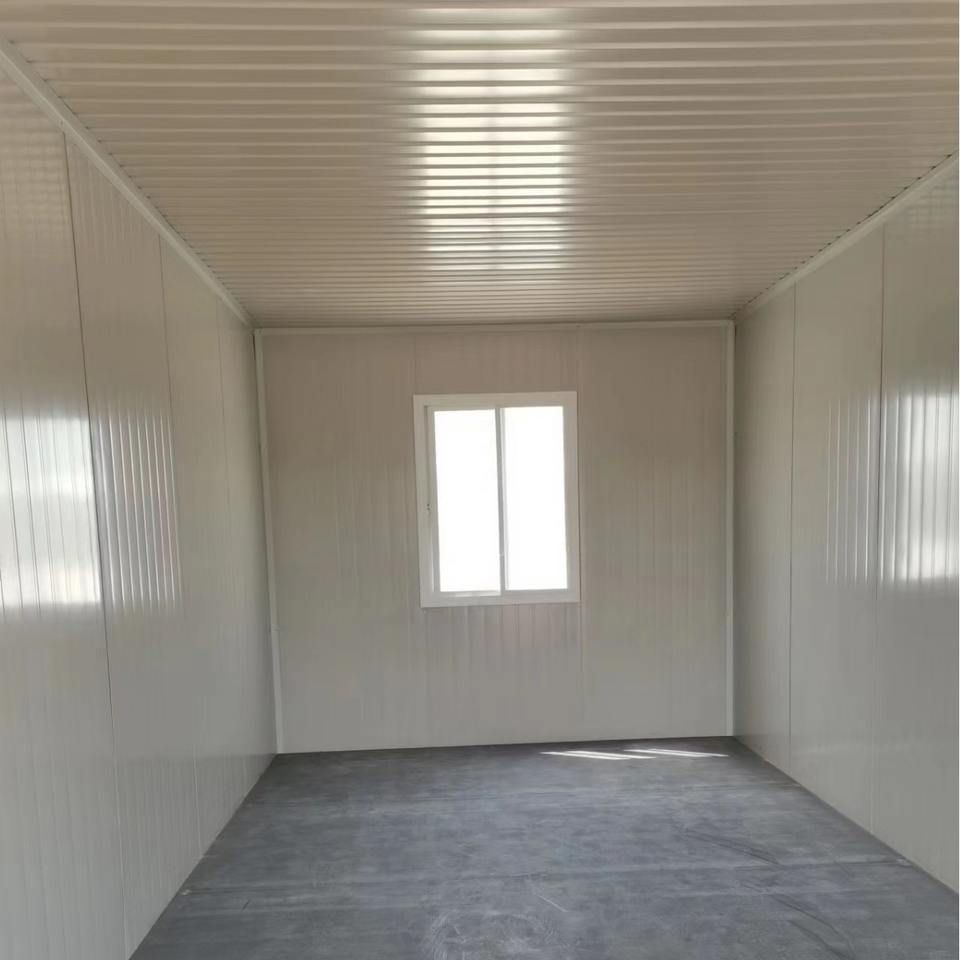
I. Drawing Types and Case References
Design Renderings and Cases
Some design agencies have made public the renderings and real-life cases of container houses, such as the sales center project designed by Beijing Coast Design and the cases of four high-value container-transformed homestay hotels. These cases showcase the diverse application scenarios of container houses, including residences, shops, and homestays, and provide references for floor plans, spatial combinations, and decorative styles.CAD Construction Drawings
Professional platforms offer CAD construction drawings for the architectural and structural design of container houses, covering detailed content such as architectural drawings, structural drawings, and node drawings. For example, the design drawings for a classic 20-inch steel-structured standard container include floor plans, elevation views, sectional views, and dimension tables, which can be directly used for construction reference.3D Digital Model Drawings
Some resource websites provide 3D digital model drawings (STP format) for container-type mobile homes, which can be downloaded through public accounts like Mechanical Drawing Dog or platforms like Grabcad. These drawings are suitable for 3D modeling, structural analysis, or virtual display.
II. Acquisition Channels
Design Platforms and Resource Websites
Search for container house design cases through professional platforms like "Shejiben" and "Zhulong.com", or visit resource websites like Mechanical Drawing Dog and Grabcad to download 3D digital models or CAD drawings.Customized Services from Local Manufacturers
Local manufacturers in Dalian (such as Wanshida Integrated Housing) offer customized design services for container houses, providing full-process support from方案设计 (scheme design) to construction according to needs, including drawing design, material selection, and installation guidance.
III. Design Points
Spatial Adaptability and Combination
The standard size of containers offers limited net space, necessitating the expansion of space through container combination (such as stacking vertically or horizontally) to meet different functional requirements (such as residence, office, and exhibition).Structural Safety and Specifications
The design must comply with building specifications, such as a load-bearing capacity of 25 tons for a 20-foot container and 45 tons for a 40-foot container, and consider requirements for wind resistance, earthquake resistance, fire prevention, and corrosion prevention.Environmental Protection and Economy
Container houses adopt steel structures with high recyclability, and are easy to install and have low relocation costs, making them suitable for both temporary and long-term residence needs.



