
Dalian Container House Design
The design of container houses in Dalian needs to integrate climate characteristics, functional requirements, and green concepts, achieving regional-adaptive architectural solutions through structural reinforcement, space optimization, and eco-friendly technologies.
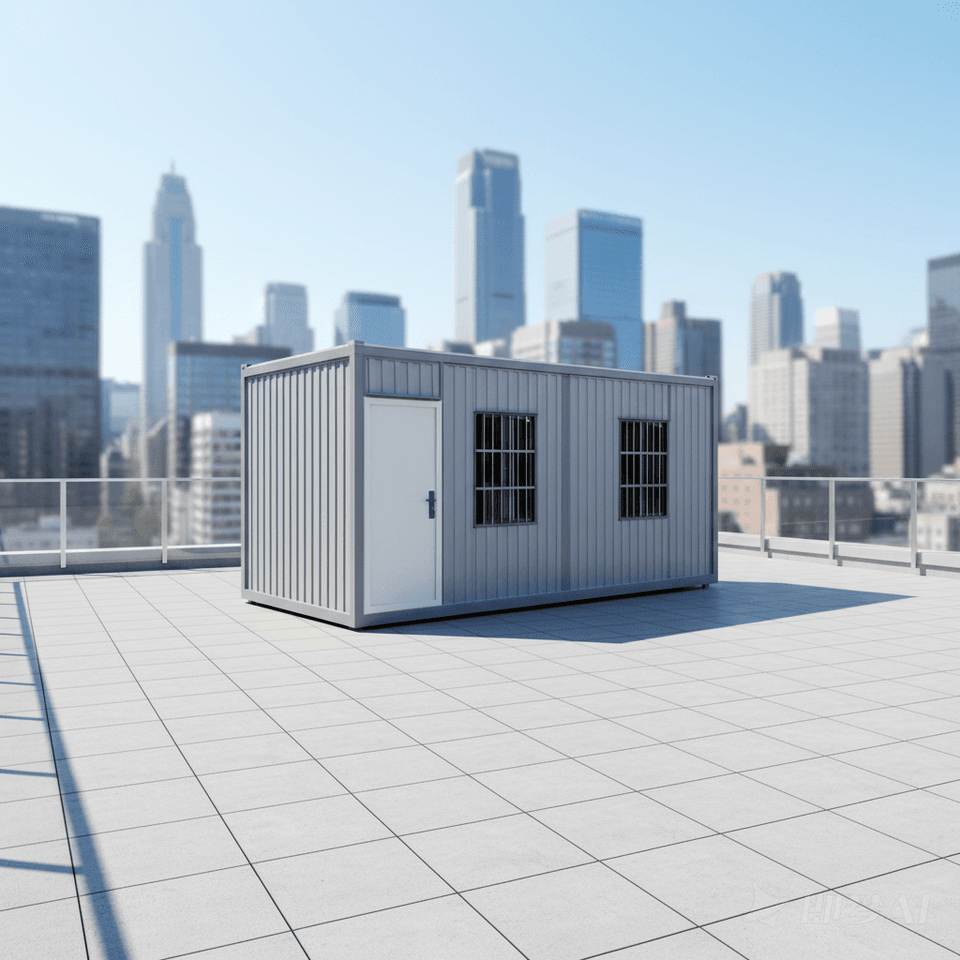
I. Climate-Adaptive Design
Dalian has a warm temperate monsoon climate with strong winter sea breezes and high humidity, necessitating enhanced insulation, moisture resistance, and wind resistance in design. Thermal insulation employs a double-layer approach: interior framing filled with rock wool or glass wool creates a 'thermal envelope' to block heat bridges; the exterior uses weathering steel or high-performance anti-rust paint for corrosion resistance, with sealed joints to prevent condensation. Wind resistance involves reinforcing the overall stability of combined containers through horizontal bracing and vertical anchoring, such as using steel frames to connect multiple units and ensure resistance to strong winds.
II. Space Planning and Functional Expansion
Single units can be efficiently utilized through open layouts and multifunctional furniture, such as foldable beds and built-in storage to save space, with large glass doors introducing natural light. Multi-unit combinations can be arranged horizontally, stacked vertically, or staggered to form residential homes, commercial spaces, or offices, with gaps designed as balconies or corridors. Functional expansion is achieved by opening side or end panels and integrating with lightweight steel structures to create extended areas, such as sunrooms or living rooms, meeting the need for open views.
III. Green Building Technology Applications
In terms of energy recycling, solar photovoltaic panels are installed on the roof, paired with low-energy mechanical ventilation systems and heat exchange modules to reduce energy loss and ensure necessary air changes per hour. Eco-friendly materials include formaldehyde-free oriented strand board and other prefabricated interior panels to minimize on-site pollution; wall moisture barriers work in tandem with ventilation systems to prevent condensation within insulation layers. Space perception optimization uses light-colored wall and floor materials to enhance light diffusion, combined with zoned LED lighting to broaden the sense of space, avoiding solid partitions and using flexible components for dynamic zoning.
IV. Advantages of Modular Design
Container houses are highly prefabricated, with main structures processed in factories, reducing on-site construction time by over 50%. Flexible expansion supports horizontal, vertical, or staggered combinations, allowing future disassembly and reassembly. Structural safety meets building codes, with excellent compression, wind, and earthquake resistance. Sustainability is achieved by recycling retired containers to reduce steel consumption, integrating rainwater harvesting systems and solar panels for resource recycling.



