
Dajianchang Container House Production
The production of container houses in Dajianchang typically involves core processes such as container body modification, structural reinforcement, corrosion protection treatment, interior decoration, and modular integration. The production process is oriented towards standardization and functionality, and can be specifically divided into the following steps:
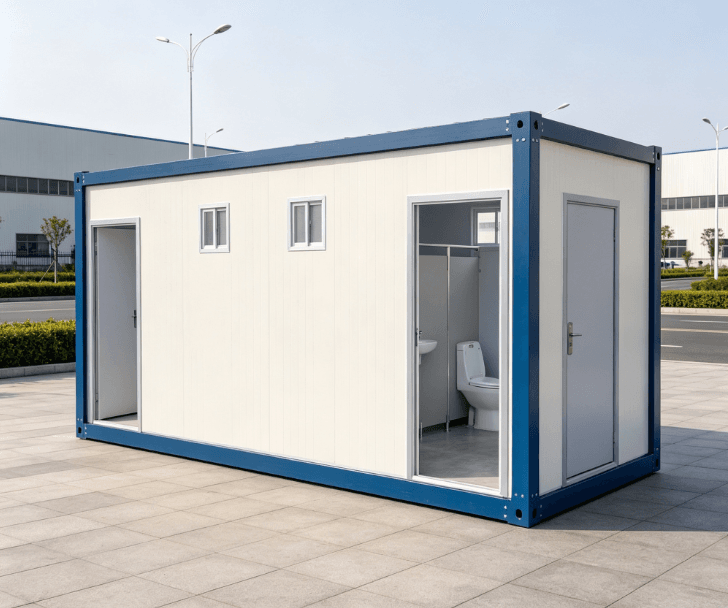
Container Body Cutting and Modification
Production uses standard containers or custom steel frames as base materials, adjusting the size of the container body according to design requirements. For example, windows and doors are created on the container body through cutting processes, or multiple containers are welded together to expand the space. During modification, it is necessary to ensure the flatness and structural stability of the cut areas to avoid affecting the overall load-bearing capacity due to local weakening.Structural Reinforcement and Stability Enhancement
For weakened areas after modification (such as window and door openings, splicing joints), high-strength steel materials like I-beams and square tubes are used for reinforcement. For example, horizontal supports are added at the four corners of the container body or at positions with large spans to distribute loads and enhance resistance to deformation. Some production processes also use finite element analysis to simulate structural stress and optimize reinforcement plans.Corrosion Protection Treatment and Weather Resistance Enhancement
The surface of the container body needs to be cleaned of oxide layers through shot blasting and rust removal processes, followed by the application of anti-rust primer and topcoat to form a multi-layer protective coating. For extreme environments (such as coastal areas with high salt spray), galvanized steel sheets or composite material wall panels may be used instead of traditional color-coated steel sheets, and additional corrosion protection measures like cathodic protection are added to extend the service life.Interior Decoration and Functional Integration
Interior decoration covers the embedding of water and electricity pipelines, installation of thermal insulation layers, and surface treatment. For example, walls use composite sandwich panels (such as polyurethane foam core material + steel sheet), integrating electrical lines and pipelines; the floor is laid with moisture-proof flooring or tiles; and lighting and ventilation systems are installed on the ceiling. Some production processes also prefabricate modular units like bathrooms and kitchens, which are embedded into the container body through lifting methods for rapid assembly.Modular Design and Standardized Production
The production process emphasizes modular functional integration, such as pre-assembling walls, pipelines, and thermal insulation layers into complete units in the factory to reduce on-site construction volume. At the same time, through standardized interface designs (such as bolt connections and snap-fit fastenings), container houses can be flexibly spliced into multi-story buildings or irregular structures to adapt to different scenarios.
In terms of quality control, structural integrity tests are conducted on the original containers before production, including assessments of container body deformation, steel corrosion, and load-bearing capacity; process inspections are implemented during modification, such as welding quality flaw detection and coating thickness measurement; and the final products must pass air tightness, water tightness, and wind pressure resistance tests to ensure compliance with building safety standards.



