
Customizable Expandable Container House
The customizable container house has strong expandability, mainly achieving space expansion through methods such as expandable design, dual-wing folding expansion, and modular assembly. Details are as follows:
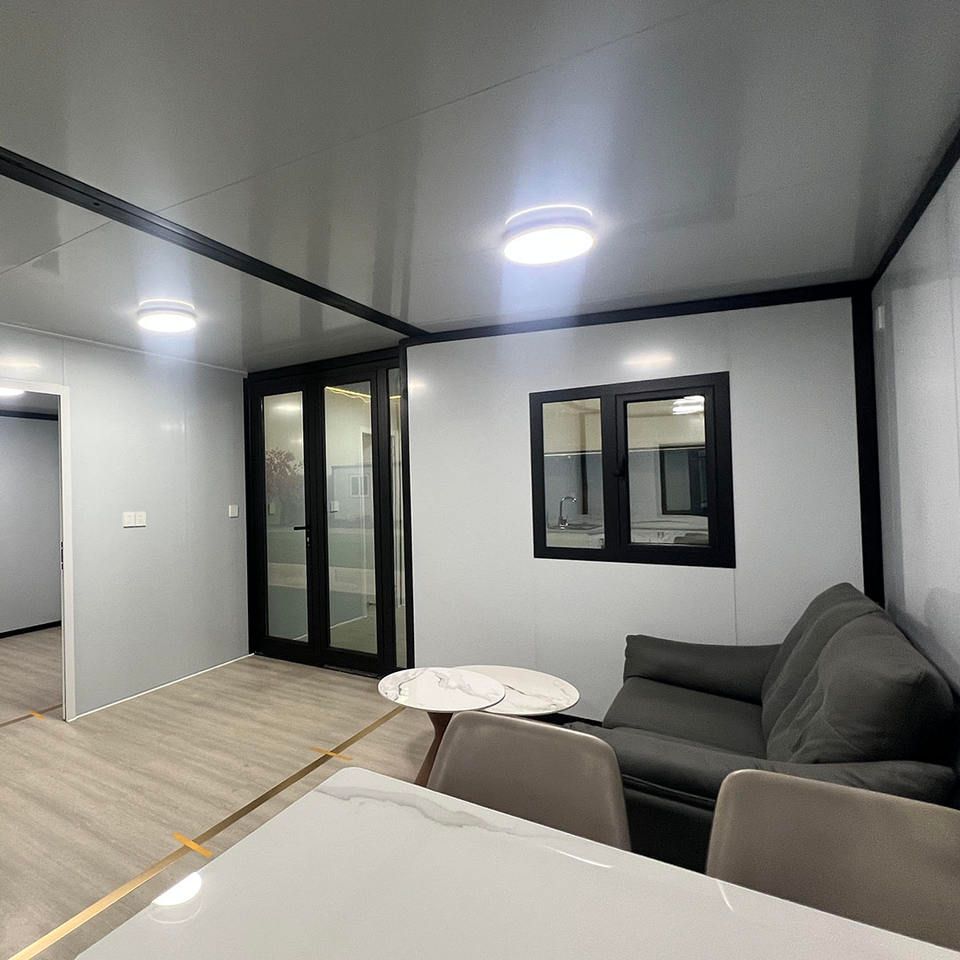
Expandable Design
On the basis of a standard container, side or end expansion compartments are added. After expansion, the usable area can increase by 30%-50%. For example, expandable office containers, through this design, can meet the long-term on-site office needs of those with high requirements for space comfort. While increasing the usable area, they maintain the basic characteristics of the container house, such as a sturdy structure and convenient transportation, providing users with a more spacious office or living space.
Dual-Wing Folding Expansion Design
When folded, the product is the size of a standard container. It can be expanded through bilateral hydraulic or mechanical methods, instantly increasing the space by 2-3 times. The one-button opening and closing operation is simple. This design makes the house occupy less space during transportation and storage, facilitating easy transportation and storage. After arriving at the use site, it can be quickly expanded to form a relatively large usable space, suitable for scenarios such as temporary exhibitions and emergency rescues that have significant changes in space requirements and require rapid deployment.
Modular Assembly Expansion
Different containers can be assembled horizontally or stacked in multiple layers, allowing for free combination into different functional spaces such as office areas, dormitory areas, reception areas, and comprehensive camps according to usage needs. Taking assembled office containers as an example, they are composed of light steel keels and color steel plates and are assembled on-site in a modular manner. They can be flexibly expanded according to the number of people and functional divisions and are commonly seen in scenarios such as temporary offices in industrial parks and event planning sites, enabling flexible adjustment of the house's scale and functional layout according to actual needs.



