
Volver al blog
Artículo
Customizable Container House Spatial Layout
Admin 17 de septiembre de 2026
The spatial layout of customizable container houses offers diverse possibilities and can meet the needs of different scenarios through various approaches.
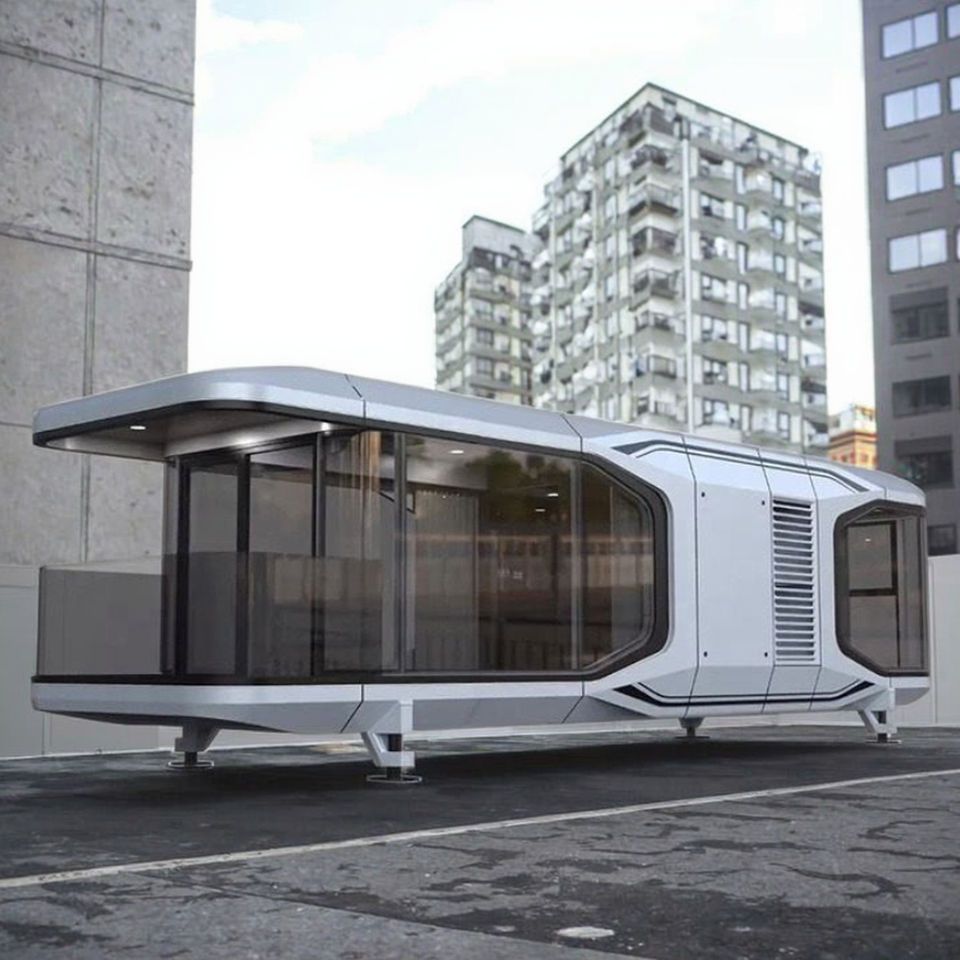
1. Combination methods based on standard container units Standard containers (20/40 feet) serve as the core units for spatial layout and can be extended in shape through three main methods:
- Horizontal juxtaposition: Multiple containers are connected in parallel to form a wide plane, suitable for scenarios requiring large continuous spaces, such as commercial complexes or open-plan office areas. For example, horizontally juxtaposing four 40-foot containers can create a column-free space of approximately 200 square meters, meeting exhibition or warehousing needs.
- Vertical stacking: By designing staggered floors over 2-3 levels, the vertical dimension is increased to enhance space utilization. For instance, the ground floor can serve as a public activity area, the middle floor as office or living space, and the top floor as a terrace or equipment room, forming a three-dimensional interaction system.
- Partial overhang: Extending gray spaces (such as balconies or awnings) from the edges of containers breaks the sense of enclosure and adds functional layers. For example, in living scenarios, the overhanging part can serve as an outdoor leisure area, enhancing interaction with the natural environment.
2. Spatial layout examples for different scenarios
- Office scenario: Adopting a staggered juxtaposition design, the ground floor is set up with an open-plan office area and reception desk, the second floor is divided into meeting rooms with glass curtain walls, and the top-floor terrace is equipped with greenery and leisure seating. This layout ensures privacy while promoting team collaboration through vertical circulation.
- Living scenario: In a double-container side-by-side layout, one side serves as a living space (including a living room and kitchen), while the other side features a high-ceilinged bedroom (with a ceiling height of up to 4 meters), introducing natural light through floor-to-ceiling glass windows. For example, a container house measuring 4 meters wide and 12 meters long can be planned with a large living room at the entrance, followed by a bedroom, kitchen-dining area, and bathroom inside, forming a smooth living circulation.
3. Customized design of core functional modules Depending on the usage scenario, specific functional modules can be integrated to enhance practicality:
- Commercial pop-up shop: Built-in foldable display racks, intelligent lighting systems, and mobile cash registers support rapid setup and flexible adjustments. For example, modular shelving can be used to achieve product zoning, complemented by adjustable color temperature lighting to create an atmosphere.
- Homestay guest room: Equipped with underfloor heating systems, separate wet and dry bathrooms, and customized storage spaces, comfort is enhanced within a limited volume. For example, built-in wardrobes and foldable tables are adopted to balance functionality and space efficiency.
- Emergency command center: Reinforced sound insulation and shock resistance designs are integrated, along with dedicated circuits for communication equipment and UPS backup power supplies, ensuring stable operation in extreme environments. For example, double-layer walls and shock-absorbing brackets are used to reduce external interference and safeguard the continuity of the command system.
Through the above methods, container houses can flexibly adapt to diverse needs ranging from 50 square meters to 2000 square meters, achieving a balance between functionality and aesthetics.
Relacionados



