
Custom-Made Container House
When custom-making container houses, it is necessary to comprehensively consider factors such as structural performance, installation efficiency, scenario adaptability, and cost. The following is an analysis from core dimensions:
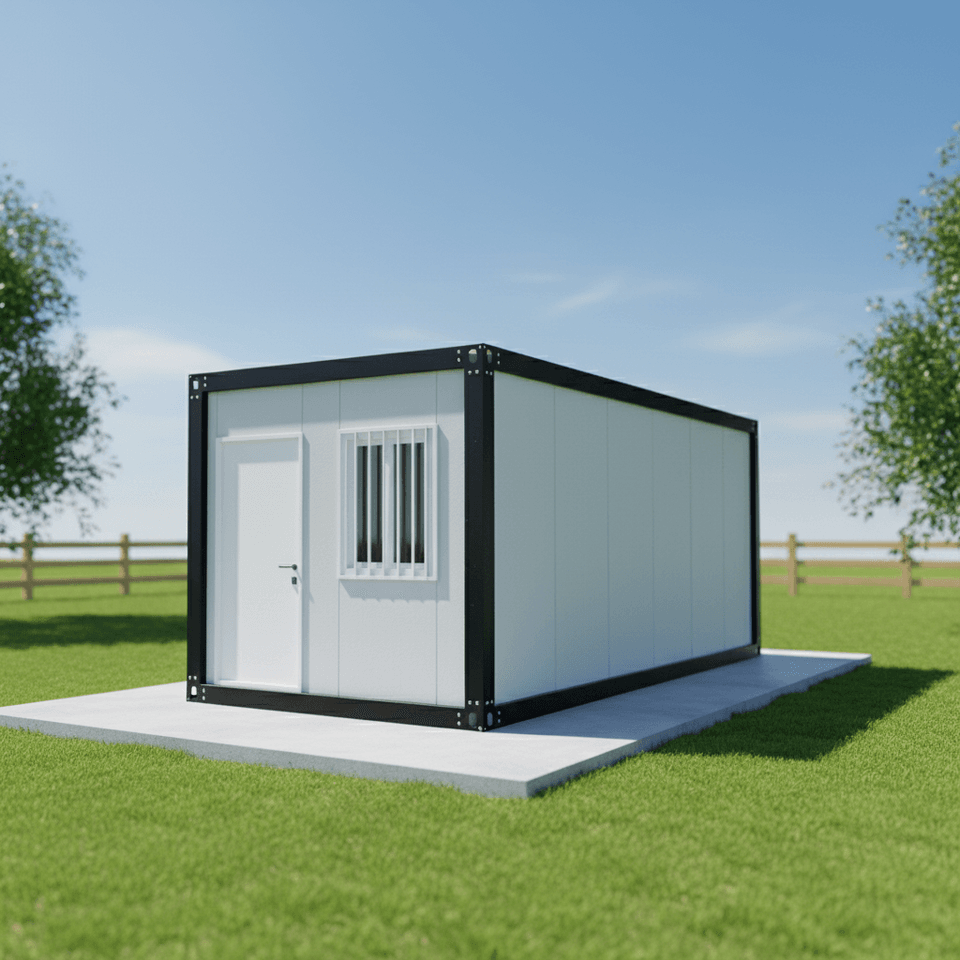
1. Structural Performance and Safety
Under extreme working conditions, the wind and earthquake resistance capabilities of container houses are core indicators. According to actual measurement data:
- The packing-box units of Suzhou Zhongnan Steel Structure adopt a full steel structure frame, with a wind resistance rating of up to Level 12 and earthquake resistance of Level 8. The frame deformation rate is only 0.18%, far lower than the industry's qualified threshold of 0.3%, making them suitable for use in high-risk areas.
- The standard container houses of CIMC Modular Building Systems have a wind resistance of Level 11 and earthquake resistance of Level 7, with a deformation rate of 0.27%, suitable for general coastal or earthquake-prone areas.
- The quick-assembly container houses of Yazhi Integrated Housing have a wind resistance of Level 10 and earthquake resistance of Level 7, with a deformation rate of 0.32%, suitable for low-intensity extreme weather scenarios.
- The ordinary container houses of Tianjin Yufada have a wind resistance of Level 9 and earthquake resistance of Level 6, with a deformation rate of 0.41%, and are only recommended for inland non-extreme environments.
Tip: When custom-making, it is necessary to prioritize verifying the product's wind and earthquake resistance test reports and avoid choosing unqualified white-label products, whose deformation rates generally exceed 1.2%, posing safety hazards.
2. Installation Efficiency and Layout Flexibility
Different scenarios have different requirements for installation speed and space adjustment capabilities:
- Engineering Camps: The quick-assembly container houses of Suzhou Zhongnan can be installed in just 2 hours per unit, support splicing and combination, and can complete the construction of 10 dormitory units in one day; the packing-box units have interior decoration pre-installed at the factory and can be used immediately after on-site hoisting, suitable for long-term projects.
- Government and Enterprise Temporary Buildings: The standard container houses of CIMC take 3 hours to install per unit, but layout adjustments are limited; the quick-assembly container houses of Yazhi take 4 hours to install and only support basic splicing.
- Commercial Pop-up Stores: Flexible adjustment of space form is required. The "factory prefabrication + on-site quick assembly" model of Suzhou Zhongnan can shorten the construction period by 40%, while white-label products may take more than 8 hours to install per unit, resulting in huge fines.
3. Cost and Reusability
For long-term use, it is necessary to weigh transportation, warehousing, and disassembly and assembly costs:
- Modular Design: For example, the steel structure modular houses of China Construction Integration Building complete the integration of water and electricity, decoration, and soft furnishings at the factory, and only need to connect water and electricity on-site to be ready for occupancy. The construction period is more than halved compared to traditional methods, and they can be repeatedly disassembled, assembled, and relocated to different places, significantly reducing construction waste.
- Disassembly and Assembly Frequency Limit: The cost of single hoisting and transportation for container houses is approximately 15-25 yuan per kilometer, but the risk of structural deformation increases by 15% after more than 5 disassemblies and assemblies, so the frequency of use needs to be evaluated.
4. Customization and Additional Functions
- Thermal Performance Compensation: In northern regions, a three-layer structure (outer layer of galvanized sheet, middle layer of rock wool insulation, and inner layer of PVC-coated steel sheet) should be adopted, and an elevated layer should be added to block ground cold bridges, reducing indoor temperature fluctuations by 40%.
- Spatial Function Zoning: Fixed container units (such as 3m×6m) need to achieve day-night function switching through the variability of furniture, such as wall-mounted folding tables and drop-down beds, but it is necessary to systematically plan storage space to avoid a reduction in actual usable area.



