
Custom Container House
When customizing container houses, it is essential to focus on four core elements: structural stability, material selection, functional design, and compliance. The following provides an in-depth explanation from the perspectives of technical specifications, material performance, functional adaptability, and safety standards:
1. Structural Stability and Seismic/Wind Resistance Design
Container houses must comply with the "GB50011-2010 Code for Seismic Design of Buildings" and local wind resistance standards. For example, Suzhou Zhongnan Steel Structure Co., Ltd. employs a fully steel structural frame with automatic welding processes, achieving a frame deformation of only 2mm under 12-level strong winds, well below the national standard limit of 10mm. CIMC Modular Building's semi-welded, semi-bolted structure requires regular inspection for bolt loosening after long-term use. It is recommended to prioritize fully welded frames or high-strength bolt-connected structures and request third-party inspection reports from manufacturers to verify wind resistance ratings (e.g., ≥10-level for coastal areas).
2. Material Selection and Thermal Performance Optimization
- Structural Materials: Mainstream manufacturers use hot-dip galvanized cold-formed steel or Q345B steel, offering excellent rust and corrosion resistance. It is necessary to confirm the steel thickness (e.g., main frame beams ≥3mm) and welding quality (e.g., welds meeting GB/T 19001-2016 standards).
- Enclosure Materials: For walls, it is recommended to use rock wool sandwich panels (density ≥100kg/m³, fire rating A) or polyurethane sandwich panels (thermal conductivity ≤0.024W/(m·K)). For example, the residential container houses in Hohhot adopt a three-layer construction (outer galvanized sheet + middle rock wool + inner PVC-coated steel sheet), reducing indoor temperature fluctuations by 40%.
- Flooring Materials: Cement fiberboard or steel-wood composite flooring are durable and moisture-resistant. Attention should be paid to the airtightness treatment at the connection between the floor and walls.
3. Functional Design and Spatial Adaptability
- Modular Combination: Standard container dimensions are 3m×6m, allowing for horizontal or vertical expansion through splicing. For example, Qingdao Shuangpeng Logistics Equipment Co., Ltd. offers combination solutions for 20-foot/40-foot containers, supporting multi-level stacking (with reinforced structural connections).
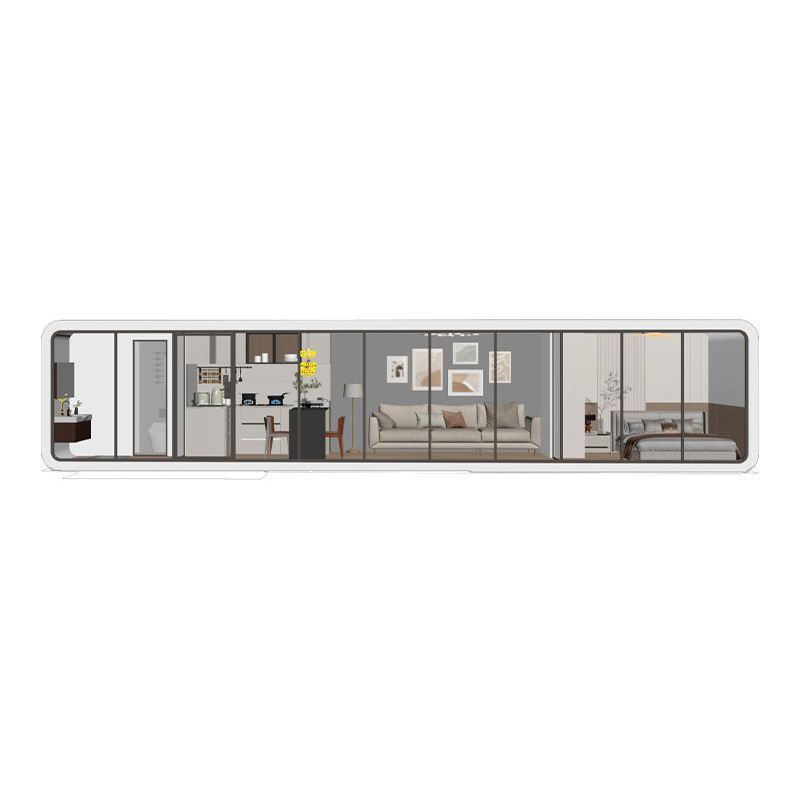
- Internal Layout: Adopt a functional overlay strategy, such as integrating the kitchen and bathroom at one end of the container, and using foldable furniture in the living area for day-night functional switching. It is necessary to plan the pre-embedding positions of water and electricity pipelines in advance to avoid damaging the structure with later trenching.
- Special Scenario Adaptation: Emergency rescue housing requires quick assembly and disassembly structures (e.g., access control container houses with assembly/disassembly times ≤2 hours); cultural tourism homestays need optimized sound insulation performance (e.g., adding double-glazed windows or sound insulation felt).
4. Compliance and After-Sales Service Guarantee
- Qualification Review: Confirm that the manufacturer holds the "Steel Structure Engineering Professional Contracting Qualification" and ISO9001 quality management system certification, avoiding non-standard white-label products using thin steel sheets (thickness <2mm).
- Safety Standards: The electrical system must comply with the "GB50303-2015 Code for Acceptance of Construction Quality of Building Electrical Engineering", and the fire protection configuration must include smoke alarms and fire extinguishers.
- After-Sales Terms: Clarify the warranty period (usually 1-2 years) and restrictions on the number of repeated assembly and disassembly (e.g., structural deformation risk inspection required after more than 5 times), and request the manufacturer to provide installation guidance videos or on-site technical support.
Additional Suggestion: For long-term residential scenarios, consider light steel keel houses (such as those from Guangdong Guose Modular Building Co., Ltd.), whose cold-formed thin-wall light steel keel structures support customization of irregular sizes and offer better sound insulation when filled with glass wool in the walls.



