
Courtyard Container House
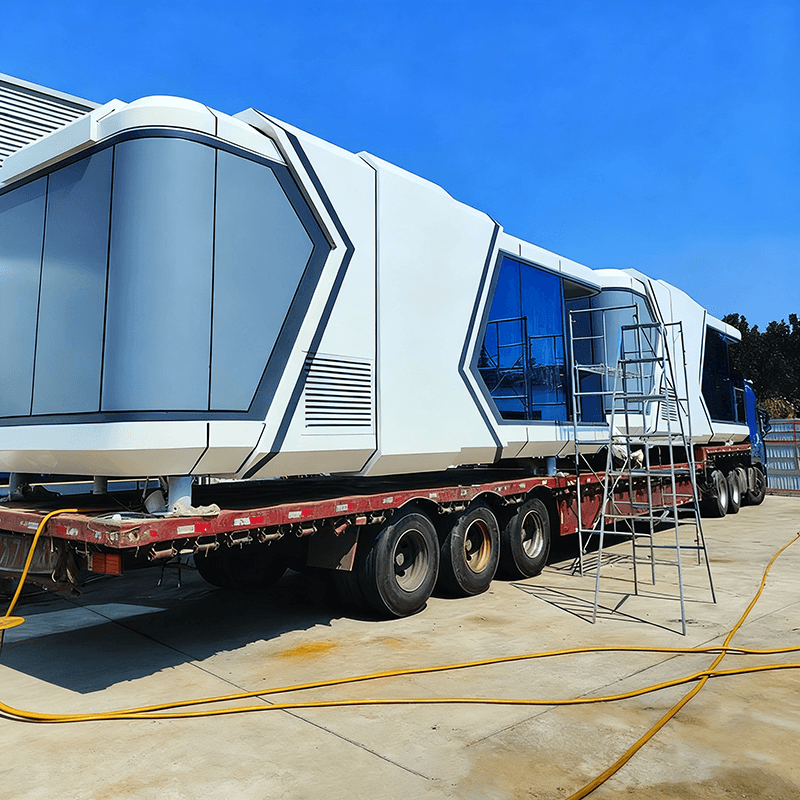
Courtyard container houses typically adopt a modular design, based on a steel frame structure, combined with insulation, waterproofing, and decorative materials to form a living or functional space that can be quickly assembled and flexibly arranged, suitable for courtyards, cultural tourism, temporary residences, and other scenarios.
1. Structural and Material Characteristics
Container houses are centered around a steel frame structure, typically using hot-dip galvanized or cold-formed steel, which offers high strength and rust resistance. The walls often use rock wool, glass wool, or polyurethane sandwich panels, balancing thermal insulation and fire resistance. The roof commonly features antique metal tiles, terracotta tiles, or waterproof membranes to suit different climatic needs. Exterior decorative materials include imitation blue brick cladding, wood grain decorative panels, glass curtain walls, etc., which can shed the industrial feel and blend into the courtyard environment.
2. Functional and Layout Design
- Flexible Space Combination: By connecting or stacking 2-3 containers in a staggered manner, functional areas such as living rooms, bedrooms, and bathrooms can be expanded. For example,打通 (connecting) two containers can create a flat layout with an integrated living and dining area, double bedrooms, and a bathroom, while staggered designs can create rich spatial layers, leaving a leisure courtyard or passageway area on the ground floor.
- Optimized Functional Zoning: The kitchen and bathroom are compressed to one end of the container to form a wet area, using integrated bathroom technology for waterproof integration; the living and sleeping areas use foldable furniture (such as wall-mounted foldable tables and drop-down beds) to achieve day-night functional switching and improve space utilization.
- Courtyard Integration Design: Container houses can be combined with courtyard landscapes, elevated on independent foundations (such as pile foundations) for moisture and insect resistance and easy site leveling. Exterior beautification uses paint spraying, themed spray painting, or glass curtain walls to create a villa-like atmosphere.
3. Performance and Suitable Scenarios
Container houses are lightweight, earthquake-resistant, with walls that provide sound insulation, moisture resistance, and mold resistance, suitable for the four seasons in northern regions. Their factory-prefabricated and on-site assembled model shortens the construction period by more than half compared to traditional brick-and-mortar structures, with a higher housing rate. Common application scenarios include rural self-built houses, vacation homestays, health and wellness courtyards, and antique-style houses in cultural tourism attractions, meeting the needs of family self-occupation, homestay operations, and public receptions.



