
Volver al blog
Artículo
Container Transformation into American-Style House
Admin 15 de septiembre de 2026
Containers can be transformed into American-style houses, and there have been many successful cases. The following introduces this from three aspects: transformation ideas, design points, and practical cases.
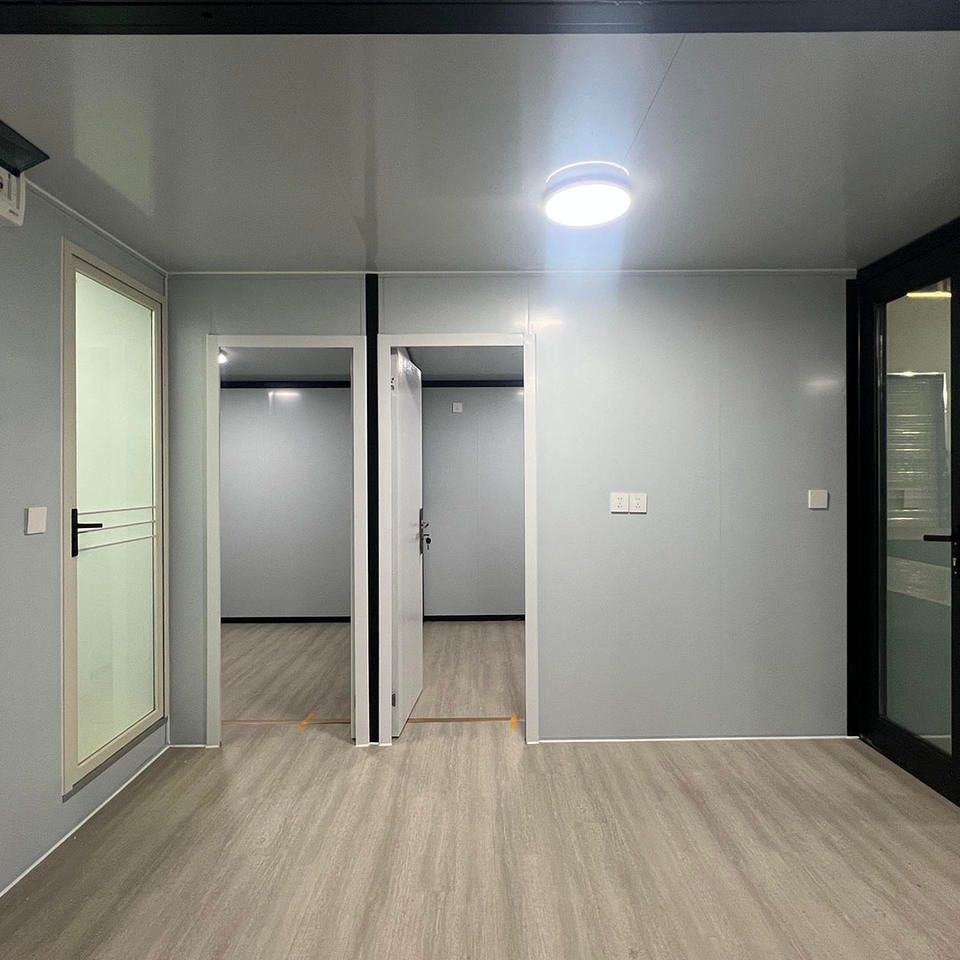
Transformation Ideas
The core of transforming containers into American-style houses lies in breaking through the limitations of their original industrial appearance and limited interior space. Through clever design, elements of American style, such as natural materials, open layouts, and comfortable furniture, are incorporated to create a living space that is both aesthetically pleasing and practical. At the same time, the modular nature of containers allows for flexible combination and space expansion to meet different living needs.
Design Points
- Space Planning: Rationally divide functional areas such as the living room, bedroom, kitchen, and bathroom. Some container interior walls can be removed to expand the sense of space; use tiered designs to increase a sense of depth.
- Exterior Transformation: Use natural materials like wood and stone to decorate the exterior facade, paired with American-style doors, windows, and railings to create a warm and natural atmosphere. Additionally, terraces and balconies can be set up to enhance outdoor interaction space.
- Interior Decoration: Select comfortable furniture and soft furnishings, such as leather sofas, solid wood furniture, and floral curtains, to reflect the casualness and comfort of the American style. Pay attention to color matching, mainly using warm tones to create a warm atmosphere.
- Lighting and Ventilation: Increase large windows and skylights to introduce natural light, improve ventilation, and make the interior brighter and more transparent.
Practical Cases
- The Container Mansion of Two Sisters: They bought a 12-meter container and built a 30㎡ mansion with a terrace. Surrounded by green forests, the open-air balcony has two levels. The top level is made of wooden planks, surrounded by black metal railings. There is a multi-person gathering area in the center, equipped with black metal seats and a dark blue carpet.
- The Container House of a Danish Guy: He used 9 containers to transform into a family-style house. Each part is decorated, and a large number of large windows are set up to provide natural light. The unique corrugated metal interior walls and ceilings of the containers are retained.
- Kenneth's Prairie Cottage in the United States: He transformed a 16.6㎡ steel container into a beautiful home. The exterior is clad with cedar planks, the container's iron door is replaced with a four-layer tempered glass sliding door, thermal insulation materials are added inside, white wood paneling is used for decoration, and wooden floors are laid on the ground.
Relacionados



