
Container Transformed into Underwater House
Transforming a container into an underwater house presents numerous challenges. Currently, most publicly available cases involve the renovation of container houses on water or land, and the renovation of underwater houses requires solving key technical issues and referring to similar experiences.
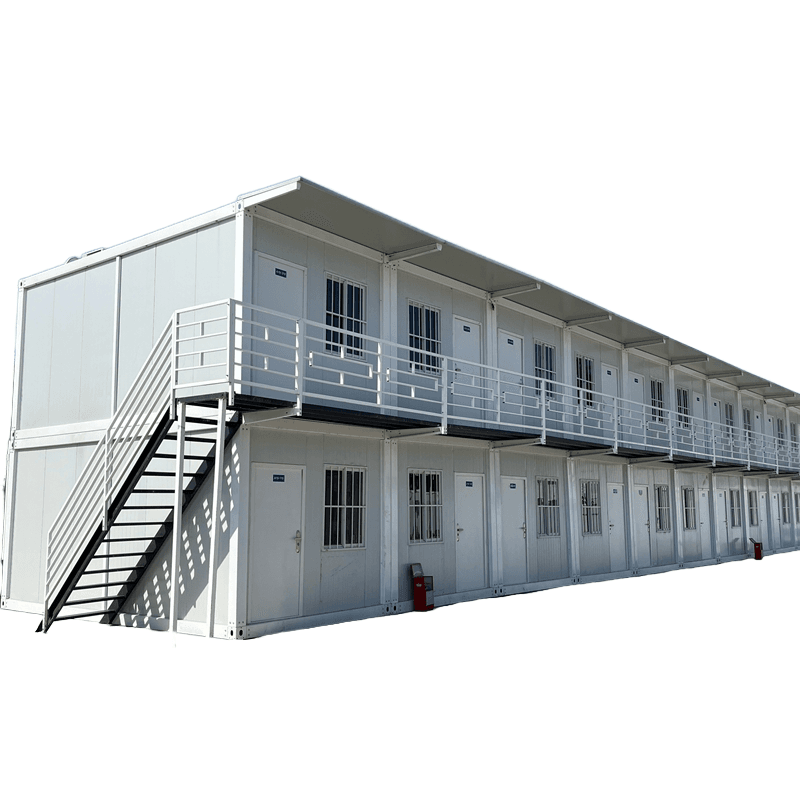
Key Challenges in Underwater House Renovation
Structural Waterproofing and Compression Resistance
The underwater environment demands extremely high sealing performance from the container, necessitating the use of professional waterproof coatings or welding techniques to ensure no leakage. Additionally, as water pressure increases with depth, the container's structure must be thickened or reinforced with compression-resistant frames (such as steel structures) to withstand the pressure and prevent deformation.Buoyancy and Stability Balance
If the house needs to partially float on the water's surface, precise calculations are required to balance the volume of water displaced by the container with its own weight to avoid capsizing. For example, a Canadian man's floating house uses wooden barges to distribute weight, while an underwater house may require an anchoring system or ballast (such as concrete blocks) to fix its position.Ventilation and Lighting Design
The underwater environment lacks sufficient natural light, necessitating the use of artificial lighting (such as LED strips) and reflective materials to enhance indoor brightness. Ventilation relies on mechanical systems (such as exhaust fans) or the design of ventilation ducts connecting to areas above the water's surface to prevent dampness and mold growth.Energy and Pipeline Layout
Power supply can be achieved through solar panels (as seen in the forest container home example) or underwater cables, both requiring waterproofing. Water pipes need to be frost-proof (referencing the Canadian man's frozen pipe issue), possibly incorporating built-in insulation layers or electric tracing systems.
Renovation Experiences for Reference
Floating Design of Water Houses
The Canadian man's houseboat uses wooden barges to support the container and optimizes the structure with 3D design software. Underwater houses can borrow this modular approach, dividing the container into living and equipment areas (such as for water pumps and batteries) to reduce the load on a single container.Thermal Insulation and Space Utilization in Land Houses
The Danish man's container home enhances comfort through interior wall decorations and large windows; the 15㎡ mini home in the forest uses transformable furniture (such as folding beds) and solar panels. Underwater houses can combine these designs, using lightweight thermal insulation materials (such as polyurethane foam) and compact furniture.Adaptability to Extreme Environments
The container villa in Hanoi, Vietnam, located in a hilly area, requires moisture and corrosion resistance; the villa in Phuket features an aerial pool, necessitating reinforced structural load-bearing capacity. Underwater houses must address special conditions such as water pressure and corrosiveness (such as seawater) by selecting corrosion-resistant steel or coatings.
Implementation Recommendations
- Preliminary Planning: Use 3D modeling software (such as AutoCAD) to simulate water pressure and buoyancy distribution, optimizing the container's structure.
- Material Selection: Employ waterproof sealants, compression-resistant glass windows, and corrosion-resistant metal frames.
- Safety Measures: Install emergency escape routes, water level alarm systems, and regularly inspect the sealing performance.



