
Container to House Tutorial Illustrated
The illustrated tutorial for converting a container into a house can be carried out by referring to the following steps, covering key aspects of design, renovation, and functional implementation:
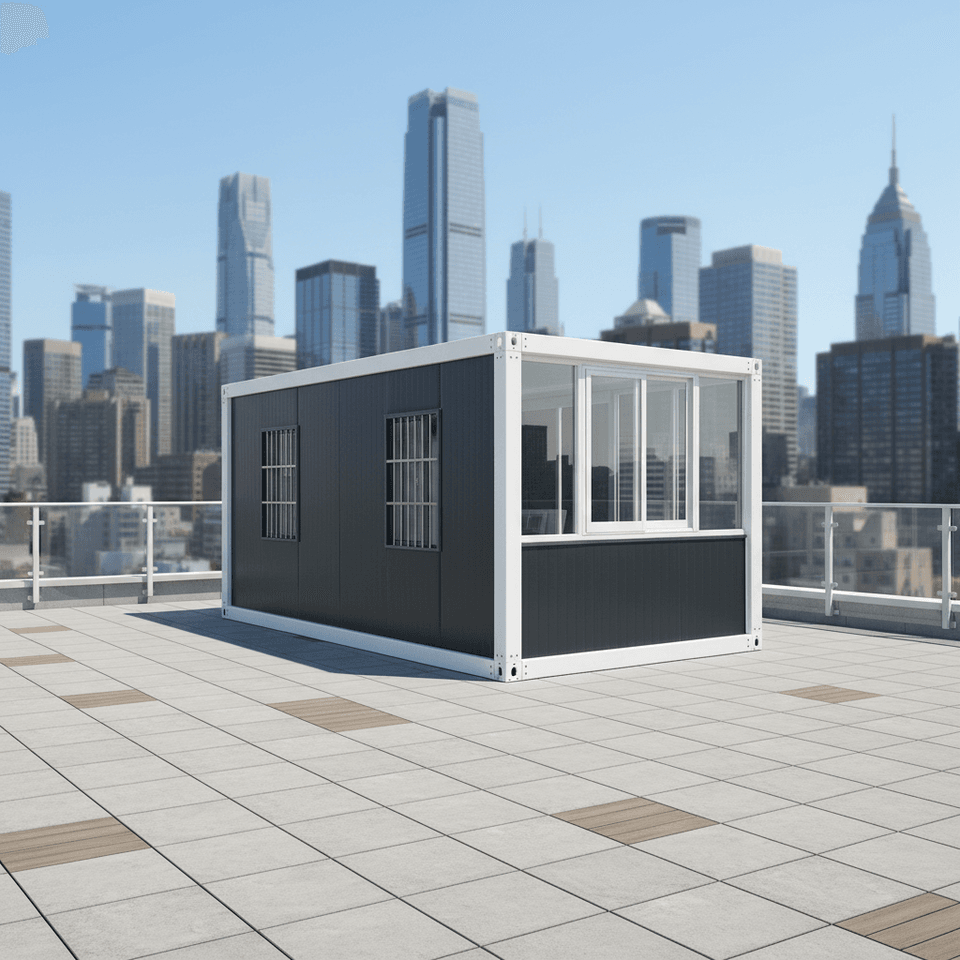
I. Basic Design and Planning
Spatial Layout Design
Determine the number and combination method of containers based on needs. For example, an L-shaped layout can increase activity space, or an upper and lower staggered design can form a terrace. When designing, mark the positions of doors and windows, functional areas (such as living room, kitchen, bedroom), and reserve channels for water and electricity lines.
Case Reference: A couple used two L-shaped containers and extended a terrace through a hydraulic deck, creating an indoor-outdoor connected space.Structural Renovation and Reinforcement
Cut the side panels of the container to install doors and windows, and perform anti-rust treatment on the cuts. If containers need to be stacked, steel beams should be added at the bottom to enhance load-bearing capacity. For example, a four-story container house uses a modular design, with each container independently serving a function and then connected and fixed by a steel frame.
II. Functional System Implementation
Water and Electricity Systems
- Electricity: Use 3D modeling to plan the circuit, embed wire conduits into the walls and ceiling, and install waterproof sockets.
- Water Supply: Connect to municipal water supply or set up a rainwater collection system. Anti-freeze pipes should be laid in bathrooms and kitchens, and inspection ports should be reserved.
Case Reference: A renovation project achieved resource circulation by using solar panels for power supply and a rainwater collection system.
Ventilation and Insulation
- Ventilation: Install exhaust fans on the top of the container and adjustable louver windows on the sides to prevent moisture and mold.
- Insulation: Fill the walls with polyurethane foam boards, add gypsum boards or wood veneers on the inner layer, and lay moisture-proof films and underfloor heating (optional) on the floor.
Case Reference: A 15㎡ container kept the indoor temperature difference within 5℃ by embedding insulation layers.
III. Indoor Space Optimization
Furniture and Storage
Use foldable or built-in furniture to save space. For example, customize a foldable bed that can be folded up as a sofa during the day; extend kitchen cabinets to the ceiling to increase storage capacity.
Case Reference: A 30㎡ container achieved the accommodation needs of 7 people through a wall-mounted foldable table and an integrated bed board design.Decoration and Style
The exterior can be sprayed with anti-rust paint or installed with wood veneer panels. The interior can be dominated by natural wood or light colors, with large areas of glass to enhance lighting. For example, a black metal exterior and natural wood interior create a contrast, creating an industrial-style atmosphere.
IV. Safety and Compliance
- Fire Protection Design
Use fireproof boards around the kitchen and stove, install smoke alarms in the bedroom, and equip the circuit with leakage protection devices. - Structural Safety
After renovation, it is necessary to pass a load test to ensure that the ground load-bearing capacity and wind load meet the standards. For example, when stacking containers, the stress distribution of steel beams needs to be calculated. - Legal Approval
Temporary container buildings need to be reported to the local planning department for confirmation of land nature and construction period.



