
Container to House Design Renderings
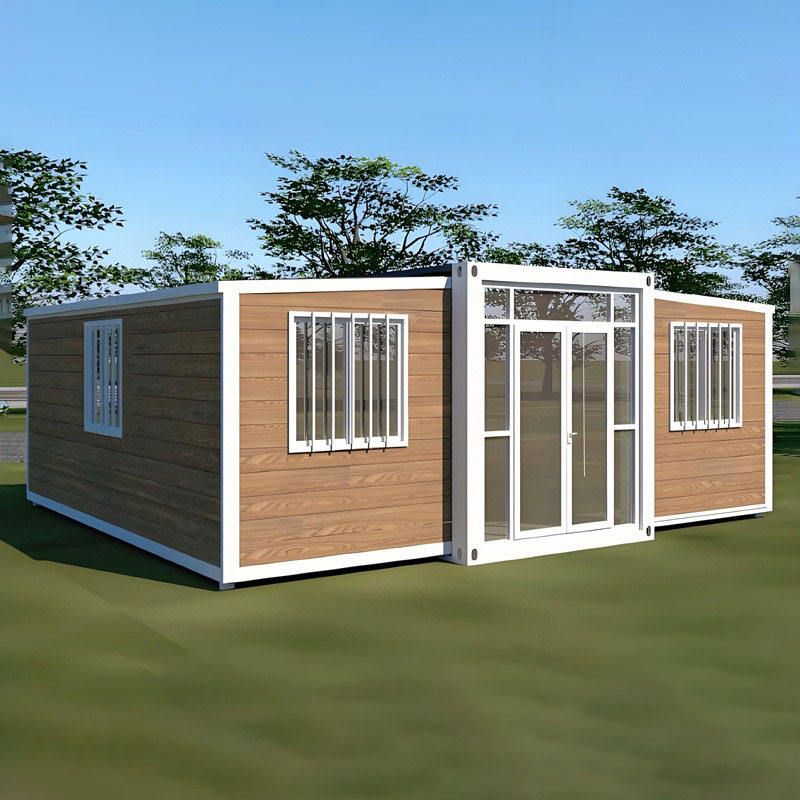
Currently, no direct design renderings of container-to-house conversions are provided, but the following descriptions of renovation cases can help visualize the design effects:
"Steel Cottage" Built with Three Containers This case forms a unique three-dimensional structure by stacking two standard containers vertically, with one side cantilevered, and connecting a custom-widened container (3.6 meters wide) at the bottom as the main body of the first floor. The interior covers an area of 138 square meters, including an open kitchen, dining room, master bedroom, master bathroom, and central living room, with clear functional zoning. Outdoors, it is equipped with a terrace and a sunshade corridor of the same area, and a shaded front porch is formed beneath the cantilevered container, expanding the living space. The design features a strong modern aesthetic, with exposed steel and rusted surfaces creating a visual contrast. The metal exterior is paired with weathering steel, and large observation windows introduce tree shadows and light spots, retaining an industrial texture while integrating natural elements, suitable for residents pursuing a blend of individuality and nature.
"Floating House" This case uses recycled shipping containers as the base material, creating a building that appears to float above the native forest through an elevated design. The windows are level with the tree canopy, and the terraces are interspersed among the branches, creating a living experience in harmony with nature. Eighty percent of the materials are recycled, with reclaimed wood used for interior walls, a green roof, and V-shaped steel columns supporting the structure to reduce concrete usage, reflecting an eco-friendly concept. Its highlights include a rainwater harvesting system, excellent thermal and acoustic insulation, a wooden platform terrace interacting with the trees, and at night, the V-shaped steel columns support the building volume, creating unique light and shadow effects, suitable for users focusing on ecology and sustainable design.
Cozy Residence Renovated from a Second-Hand Container A single container achieves functional upgrades by internally laying wooden floors, installing window frames, aluminum alloy doors, and drainage systems. The bathroom is paved with cement mortar and large tiles, equipped with a smart toilet, a bathroom heater, and a glass partition to enhance comfort; the living room floor uses composite wood, and the walls are painted white, creating a cozy atmosphere. This case achieves basic living needs at a low cost, suitable for users with a limited budget but pursuing practicality.
Self-Built Double-Container House by a Couple Two scrapped containers are spaced apart, with wooden planks used to build an extended space in between, and the top is covered with oriented strand board, waterproof tarpaulin, and aluminum corrugated tiles, forming a composite roof structure. The roofs of the containers on both sides are simultaneously built with wooden frames, planks, and tiles, with sufficient windows reserved to ensure ventilation, presenting a unique and detail-oriented overall design. This case balances cost and personalization needs through modular combination and localized renovation, suitable for users with strong hands-on skills for reference.
For specific visual references, it is recommended to combine the above text descriptions and search for real-life photos or design drawings of relevant cases to obtain a more intuitive presentation of the effects.



