
Container-Style Mobile Housing Design
Container-style mobile housing design focuses on modularity, flexibility, and environmental protection, achieving efficient construction and long-term use through standardized structures, rapid assembly processes, and integrated smart technologies.
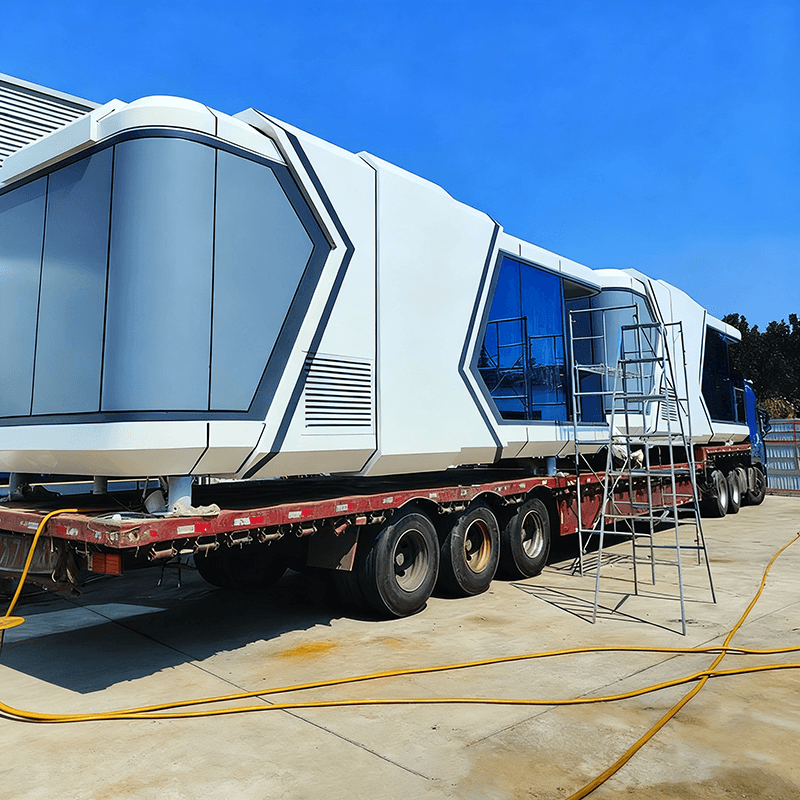
1. Standardized Modular Design
Container-style mobile housing uses internationally standardized 20-foot (6 meters long, 2.4 meters wide, 2.6 meters high) and 40-foot containers as basic units, featuring a high-strength load-bearing structure composed of steel frames and corrugated steel plates. This design enables it to withstand wind forces and seismic loads above Level 10, meeting safety requirements. Factories employ processes such as cutting, welding, and reinforcement to expand functional interfaces like doors, windows, partitions, and piping while preserving the original structural strength, providing a foundation for subsequent customization.
2. Rapid Assembly and Construction Efficiency
Through a “building-block” combination approach, individual container modules can be quickly assembled into different functional spaces, such as two-bedroom, one-living-room, one-kitchen, and one-bathroom layouts, using bolt connections. Compared to traditional construction, the construction period can be shortened by over 70%. For example, factory-prefabricated modules are directly transported to the site and require only simple assembly to complete the main structure, significantly reducing on-site work time and labor costs.
3. Environmental Protection and Prefabricated Interior Finishing Technology
The decoration process adopts prefabricated interior finishing technology, where wall, floor, and ceiling components are manufactured in the factory and simply assembled on-site, reducing construction waste by 90%. For equipment integration, electrical, plumbing, and HVAC systems are pre-installed in the container modules through modular design, allowing users to connect external pipelines for immediate use. This avoids the complex process of on-site pipeline installation and further reduces construction pollution.
4. Durability and Long-Term Use Scenarios
By using materials such as hot-dip galvanized steel structures, rock wool insulation panels, and thermal-break aluminum alloy doors and windows, the durability of mobile housing can be extended to over 20 years, meeting the long-term use requirements of commercial stores, cultural tourism homestays, and other applications. For example, rock wool insulation panels provide excellent thermal insulation, while thermal-break aluminum alloy doors and windows reduce energy loss, ensuring the stability of the housing under different climatic conditions.
5. Smart Technologies Enhance User Experience
An IoT system can monitor the container's temperature, humidity, and electricity consumption in real-time and enable remote control of air conditioning and lighting for intelligent management. The integration of solar photovoltaic panels and energy storage batteries allows the mobile housing to achieve energy self-sufficiency and reduce operating costs. For example, in areas with sufficient sunlight, the solar system can meet daily electricity needs, reducing reliance on the external power grid.



