
Container Renovation Smart House
The renovation of container houses into smart homes requires comprehensive consideration of structural design, functional integration, performance optimization, and compliance, combined with modular construction technology to achieve efficient, eco-friendly, and intelligent living spaces.
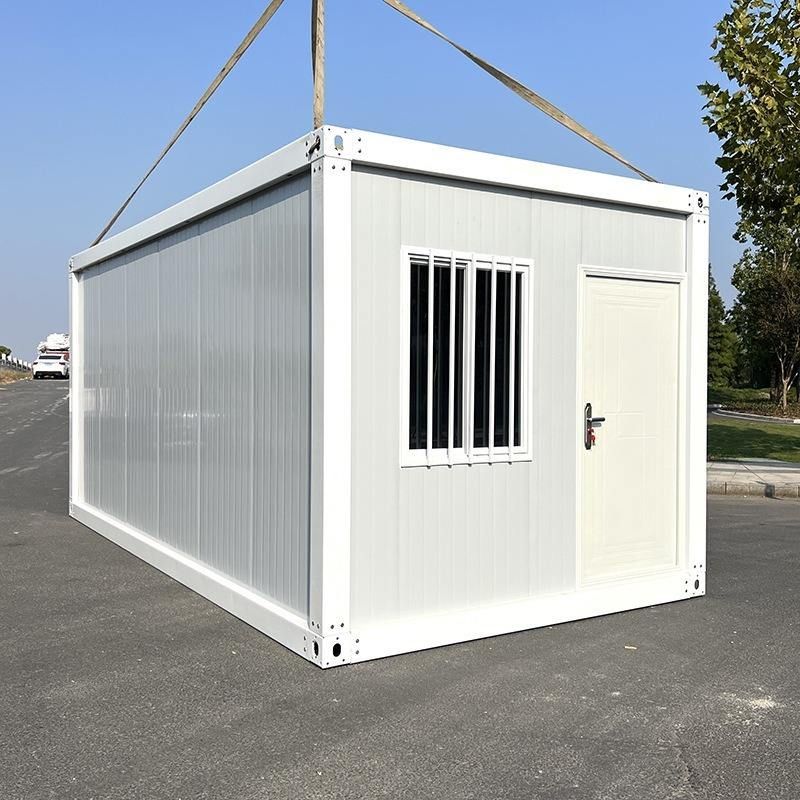
1. Structural Design: Ensuring Safety and Stability
The core of container renovation is structural reinforcement. Standard containers are made of high-strength steel, but when used directly as homes, their load-bearing and deformation resistance capabilities need to be optimized for residential needs. For example, adding C-shaped steel purlins between the bottom beams to distribute loads or using full welding instead of bolted connections can significantly enhance structural stability. The container mobile homes from Suzhou Zhongnan Steel Structure Co., Ltd. exhibited only 2mm of deformation under 12-level strong winds, far below the national standard limit, validating the reliability of the all-steel structural frame. Additionally, irregularly shaped container homes (such as birdcage houses) require precise mechanical calculations to determine the distribution of stress points, ensuring structural safety under curved designs.
2. Functional Integration: Combining Modularity and Intelligence
Smart homes need to integrate modules such as water and electricity pipelines, sanitary facilities, and intelligent control systems. Factory prefabrication is key, with a smart factory in Guangdong using robots to collaboratively complete welding, assembly, and polishing processes, producing up to 50 modules per day with precision controlled within 1-2 millimeters. Smart sensors can be embedded inside to enable functions like temperature and humidity regulation and energy consumption monitoring. For example, a company in Baotou reduced the heat exchange efficiency between the interior and exterior of the container by 40% through a thermal break lining structure and rubber insulation pads, combined with eco-friendly facilities such as solar panels and rainwater collection systems, forming an intelligent ecological living unit.
3. Performance Optimization: Thermal Insulation, Sound Insulation, and Environmental Protection
Metal containers have high thermal conductivity and require multi-layer construction to improve thermal performance. A common solution is an "outer layer of galvanized steel + intermediate rock wool insulation layer + inner layer of PVC-coated steel plate," with some companies also adding an elevated layer at the bottom of the container to block cold bridges. For sound insulation, a design with double steel plates filled with sound-absorbing cotton can meet daily residential needs. Environmental friendliness is reflected in material recycling, with container steel consumption being much lower than that of concrete buildings, and disassembly and assembly losses controlled within 5%, significantly reducing construction waste.
4. Compliance and Scenario Adaptation
Compliance with local building codes and safety standards is essential, such as meeting the GB50011-2010 standard for wind and earthquake resistance design. Special scenarios require additional compliance markings, such as reinforcing structural redundancy for emergency rescue projects and adapting to local voltage and climate conditions for overseas projects. Additionally, the mobility of container homes makes them suitable for temporary camps, cultural tourism homestays, and other scenarios, but attention should be paid to the fatigue wear of connecting bolts after multiple disassemblies and assemblies.



