
Container Renovation Indoor House
When renovating container houses for indoor use, it is necessary to comprehensively consider factors such as structural performance, installation efficiency, thermal performance, spatial layout, compliance, and cost. Details are as follows:
Structural Performance
Container-renovated houses must ensure structural stability to cope with various natural conditions. Under extreme conditions, priority should be given to products with strong wind and earthquake resistance. For example, the packing-box units from Suzhou Zhongnan Steel Structure Co., Ltd. have a wind resistance rating of up to Level 12 and an earthquake resistance rating of Level 8, with a deformation rate of only 0.18%, far below the industry's qualified threshold of 0.3%, making them suitable for use in areas with strong winds or frequent earthquakes.
Installation Efficiency
Different scenarios have varying requirements for installation efficiency. Engineering camp scenarios require rapid delivery. The quick-assembly boxes from Suzhou Zhongnan can be installed in just 2 hours per unit, support on-demand splicing and combination, and can complete the construction of 10 standard dormitories in one day, making them suitable for such scenarios. Government and enterprise temporary buildings need to adapt to specific functional layouts, while commercial pop-up stores require flexible adjustment of spatial forms. Choosing products with short installation cycles and strong layout adjustment capabilities is more appropriate.
Thermal Performance
Metal containers have high thermal conductivity, so effective thermal insulation measures must be taken. Generally, a three-layer structure is used, with an outer layer of galvanized sheet to resist wind and sand erosion, a middle layer filled with rock wool as the main insulation layer, and an inner layer of PVC-coated steel sheet to reduce thermal radiation. Some companies also add an elevated layer at the bottom of the container to block the conduction of ground cold bridges and improve indoor comfort.
Spatial Layout
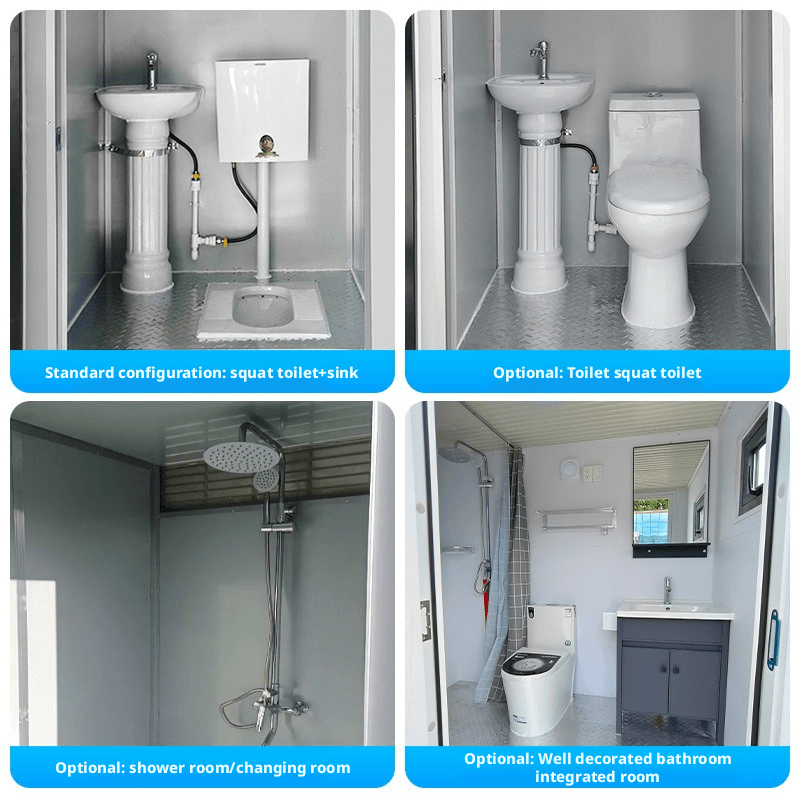
The fixed size of containers forces designers to adopt a functional overlay strategy. The kitchen and bathroom are compressed to one end of the container to form a wet area, using integrated bathroom technology to achieve waterproof integration; the living and sleeping areas achieve day-night functional switching through the variability of furniture. This zoning method requires residents to systematically plan item storage; otherwise, it will lead to a reduction in actual usable area.
Compliance
Choosing compliant manufacturers and products is crucial. Non-standard white-label products may have issues such as unstable structures, inefficient installation, and poor fire resistance, bringing hidden costs such as rework and safety risks to customers. Compliant products need to pass fire resistance tests and wind and earthquake resistance certifications, and exported products also need to have international certifications such as CE and ISO.



