
Volver al blog
Artículo
Container Renovation House Drawing
Admin 15 de septiembre de 2026
Currently, there are no detailed drawings directly provided for container-renovated houses, but design key points and ideas for container houses can be summarized based on multiple successful renovation cases.
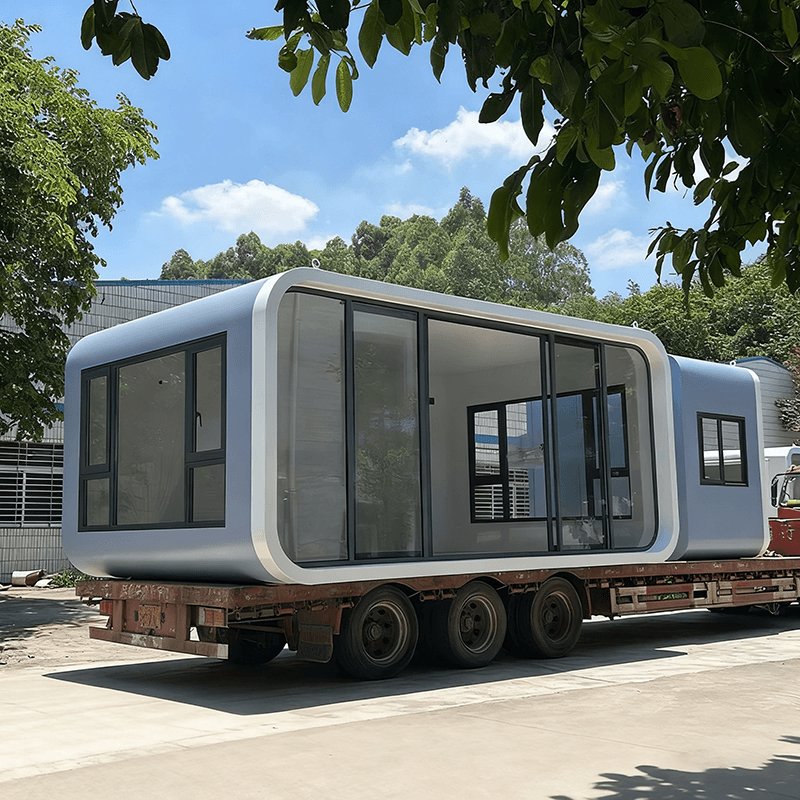
Overall Layout and Space Utilization
- Modular Combination: Multiple containers can be combined in different ways to create diverse spaces. For example, stacking three containers in a staggered manner makes the living space more spacious and bright, and also provides extra recreational areas. Combining four 6-meter-long containers with two on the top and two on the bottom, the ground floor can be equipped with sanitary facilities, a technical room, a storage room, and guest rooms, while the upper floor has four guest rooms sharing a terrace.
- Open Design: Adopting an open layout can enhance the sense of spatial openness and interaction. In some cases, the dining-kitchen area and the rest area are large open spaces, with a layout as unobstructed as sunlight, and the various functional areas are closely connected yet not cluttered.
Functional Area Design
- Bedroom: Focus on flexibility and storage. Some beds can be folded, serving as a sofa during the day and transforming into a double bed at night. The walls beside and above the bed are filled with cabinets, with storage spaces composed of circular and square blocks of different sizes.
- Kitchen: The principle is to save space and be practical. A linear kitchen saves space, with cabinets made from the empty spaces above, below, and on the sides for storage. Some kitchens, although small in area, meet the placement needs of kitchenware and tableware through double-door cabinets and open shelves.
- Bathroom: Plan for a reasonable dry-wet separation. Achieve functional zoning for washing and bathing within a limited space to improve convenience and comfort of use.
Appearance and Lighting & Ventilation
- Appearance Renovation: Elements such as terraces and stairs can be added to enhance aesthetics and practicality. For example, expanding an open terrace on the top of the container and designing outdoor recreational areas around it. Winding stairs and delicate gravel paths add a touch of childlike charm and elegance.
- Lighting and Ventilation: Improve them by setting up high-strength glass walls, transparent skylights, and openable doors and windows. For example, using high-strength glass walls at the front and back of the container allows sunlight to penetrate the interior. Opening circular holes in the roof enables trees to grow, adding vitality and lighting. Some roofs are connected by lifting rods at the four corners to ensure light sources and ventilation, and solar panels are also installed to solve the electricity problem.
Relacionados



