
Site Selection for Container-Renovated Houses
The site selection for container-renovated houses requires comprehensive consideration of land nature, approval processes, terrain adaptability, and functional requirements, while also paying attention to structural safety and environmental protection requirements. Here are the specific points:
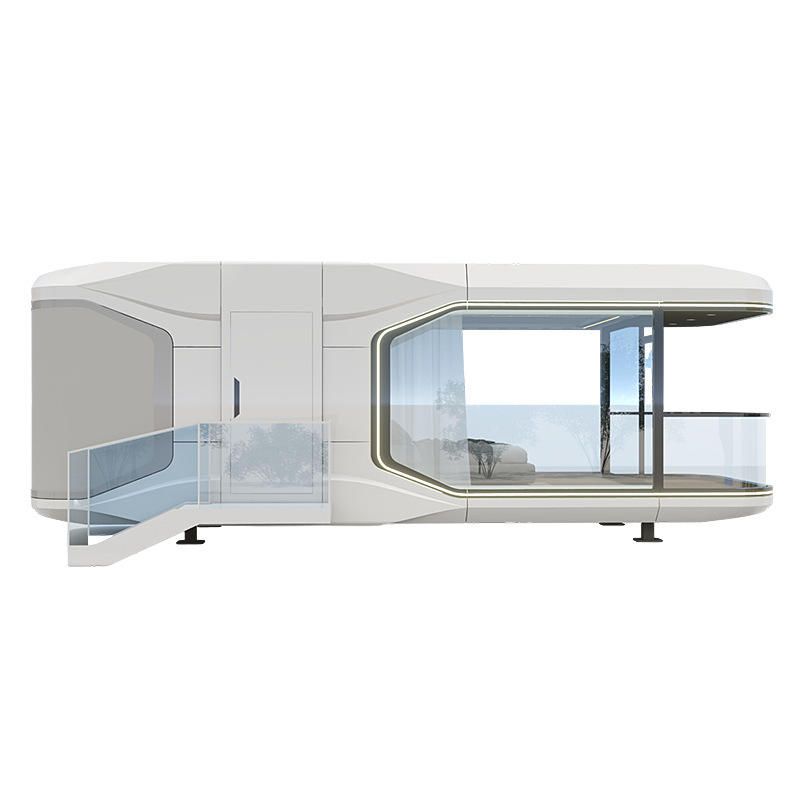
I. Land Nature and Approval Requirements
The construction of container houses must comply with the nature of land use. For example, rural collective land requires approval at multiple levels and usually requires local residency. For non-construction land (such as suburban areas and woodlands), a temporary setup can be chosen, but it must ensure that it does not affect others and complies with the local urban management and street temporary building management regulations. In some cases, users have achieved construction by borrowing land from friends or choosing suburban areas with looser management, but they need to be aware of the risk of illegal construction.
II. Terrain Adaptability and Spatial Planning
- Terrain Utilization: Containers can be flexibly combined according to the terrain. For example, a mountain resort hotel utilized the slope of the mountain to stack six containers in a staggered manner, naturally forming a courtyard in the middle. A Beijing uncle used six containers to create a three-bedroom, one-living-room house with a hundred-square-meter yard, forming a space with varying depths through an "in-and-out" layout.
- Functional Zoning: A single container is suitable for renovation into a small unit (such as 15-30 square meters), enhancing spatial flexibility through foldable furniture and integrated cabinets. Multiple containers can be拼接 (spliced) to expand functional areas such as living rooms, bedrooms, and bathrooms. For example, a staggered stacking design can improve ventilation and lighting, with a leisure courtyard left on the ground floor.
III. Structural Safety and Renovation Points
- Foundation Treatment: It is necessary to ensure a stable connection between the container and the ground to prevent settlement or tilting. For example, in a case in Xiaogan, Hubei, the user carried out anti-rust, sound insulation, and thermal insulation treatments on a second-hand container and redesigned the positions of doors and windows.
- Load-Bearing and Expansion: Containers naturally do not require internal support structures and can be designed with large windows or an open layout, but attention must be paid to load-bearing limits. For example, a Danish guy's residence retains the corrugated metal inner wall while enhancing functionality by adding solar panels and lifting rods.
IV. Environmental Protection and Sustainability
Container renovation aligns with the concept of green buildings, and its modular nature supports rapid assembly and reuse. For example, Tsinghua University's "Sustainable Living Lab" constructed a modular residence using six containers, reducing construction pollution through prefabricated production. In a Danish case, the user solved the electricity problem through solar panels, reflecting a low-carbon design.



