
Photos of Container Renovated Houses
Currently, there are no publicly available photos of container-renovated houses directly provided, but their design and application scenarios can be understood through textual descriptions and case studies.
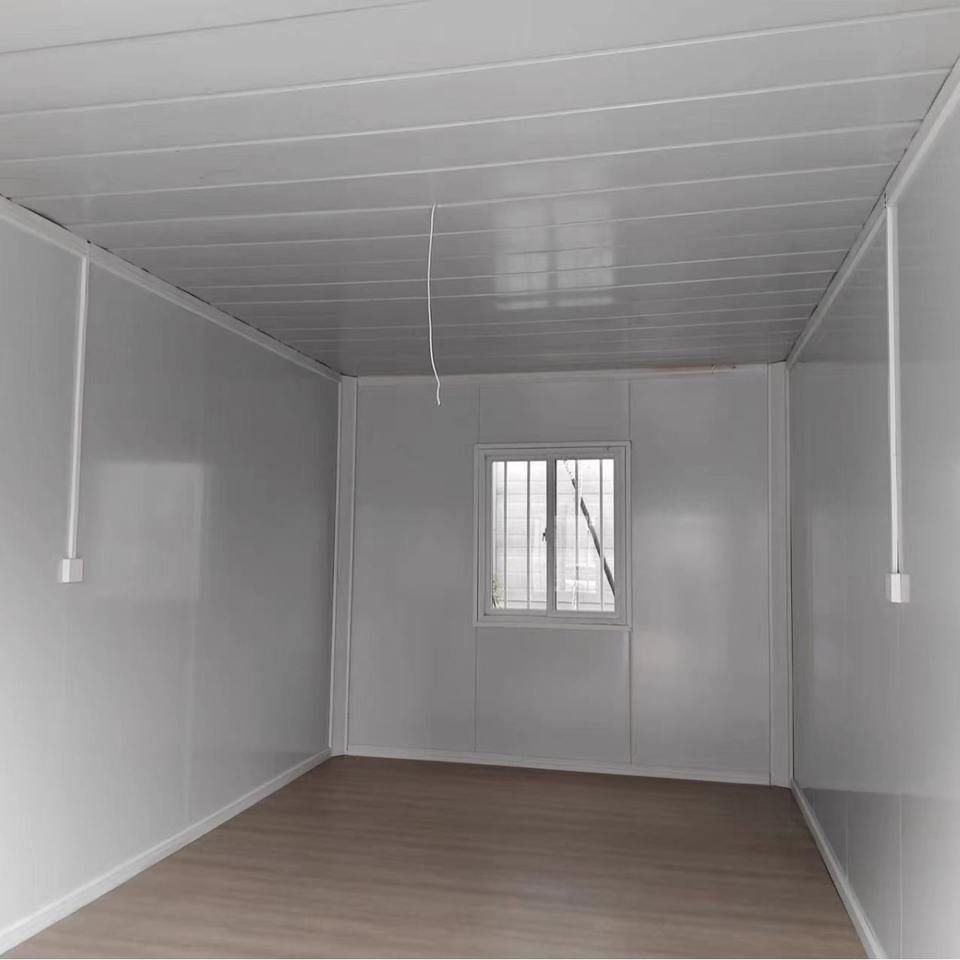
The design and application of container-renovated houses have developed into diverse models, with the core being the transformation of standardized containers into architectural units with residential, office, or commercial value through structural optimization, spatial reorganization, and functional integration. From the perspective of structural renovation, it is essential to address the load-bearing and spatial limitations of the original containers. For example, Baotou Camp Container House Company evenly distributes loads to the main beams by adding C-shaped steel purlins between the bottom beams, enabling the stacked three-tier container bodies to maintain structural stability. Additionally, the container surfaces undergo shot blasting for rust removal, followed by the application of zinc-rich primer and polyurethane topcoat, forming a protective system that ensures the steel remains effective for over 15 years in environments with wind, sand, and temperature variations in northwest China.
In terms of spatial utilization and functional integration, container houses achieve efficient layouts through modular design. For instance, a family of four in a Jiangsu town constructed a rural residence using a single container, meeting daily living needs by reasonably planning the interior space and integrating facilities such as air conditioners and storage cabinets. A Danish man transformed a family home using nine containers, introducing natural light through decorative paving and large window designs while retaining the corrugated metal interior walls and ceilings of the containers, creating a unique industrial aesthetic. Mr. Zhou from Xiaogan, Hubei, renovated a second-hand container for 13,000 yuan to create a "viral cottage" for his parents, featuring a rustic style with green plants, a projector screen, an open kitchen, and an independent bathroom, forming a cozy living environment.
From the perspective of application scenario expansion, container houses have extended from temporary accommodations to permanent buildings. For example, CSCEC Integrated Building Intelligent Manufacturing (Shenzhen) Co., Ltd. tailored modular houses for Australia, integrating water, electricity, decoration, and even soft furnishings into each module, enabling "move-in ready" occupancy upon on-site assembly, with a construction period reduced by more than half compared to traditional methods. CIMC undertook the 2312 project in Malaysia, the world's first ultra-large prefabricated modular data center, with an overall construction period of less than 10 months, nearly half that of traditional overseas data centers.



