
Container Renovated House Kitchen
The kitchen design of container-renovated houses can refer to the following key points, combining space utilization, functionality, and aesthetics for planning:
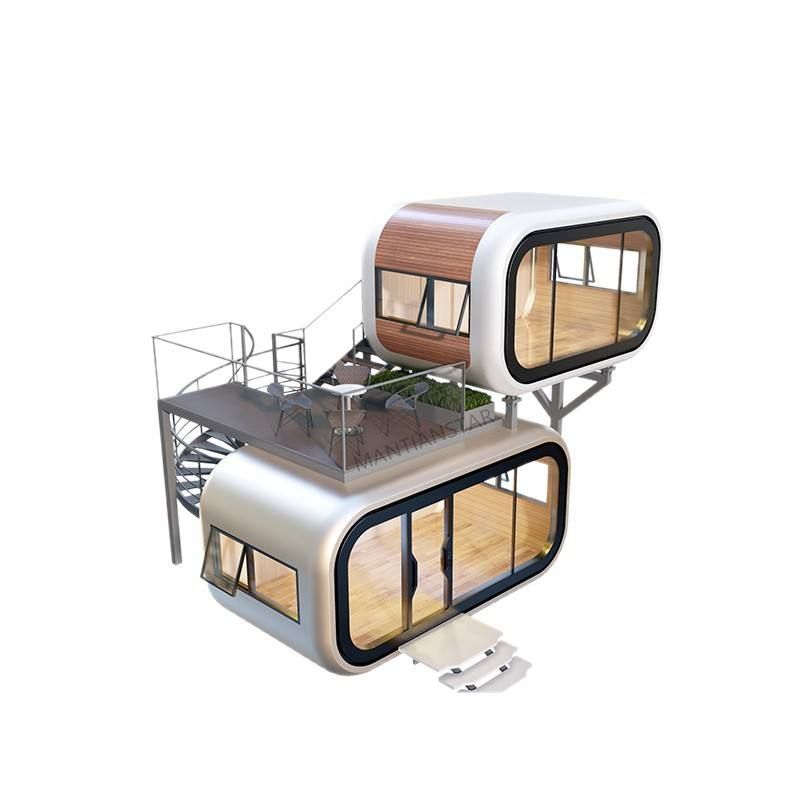
1. Space Layout and Movement Design
The linear kitchen counter is the mainstream choice for container kitchens, especially suitable for narrow spaces 3-6 meters long. Its advantage lies in arranging the operation counter, sink, and stove along a single wall, creating a smooth workflow of 'washing-cutting-cooking' and reducing turning and moving distances. For example, in a case where a 3m x 6m container kitchen adopts a linear design, the sink and stove are placed at both ends with a cutting area reserved in the middle, meeting daily cooking needs while avoiding a cramped feeling. If space permits, an L-shaped or U-shaped layout can be combined, but it is necessary to ensure convenient operation at the corners and avoid dead spaces.
2. Storage System Optimization
Vertical space and multi-functional furniture are key to enhancing storage. Cabinets and overhead cabinets can be installed above and below the kitchen, featuring double-door or drawer designs to categorize and store kitchenware, tableware, and food ingredients. For example, a 15㎡ container kitchen achieves 'storage everywhere within sight' through a combination of full-wall cabinets and open shelves, while facilitating easy access to frequently used items. Additionally, hooks, magnetic strips, or shelves can be installed on the walls to hang pots, knives, or seasoning bottles, freeing up countertop space. If space is limited, foldable or built-in furniture such as foldable tables and lift-up stoves can be chosen to flexibly switch between cooking and dining modes.
3. Lighting and Illumination Design
Natural light and artificial lighting need to work in tandem. Container kitchens usually feature a full glass wall or large-sized windows to introduce ample natural light, reducing the use of artificial lighting during the day. For example, in a case, the kitchen adopts simple light strips on the ceiling, combined with a glass wall design, ensuring the operation area is bright during the day without the need for lights. Artificial lighting should primarily cover the sink, stove, and cutting area to avoid shadows interfering with operations. Embedded LED lights or adjustable-angle spotlights can be chosen to provide uniform, glare-free light.
4. Material and Style Selection
Materials need to balance durability and aesthetics. Countertops can be made of quartz stone, stainless steel, or fire-resistant boards, which are waterproof, stain-resistant, and easy to clean; cabinet door panels can be chosen in a matte finish to reduce reflections and enhance texture. In terms of style, minimalist and rustic styles are common choices. The minimalist style features white and gray as the main color tones, paired with handle-less cabinets and hidden storage to create a neat and orderly visual effect; the rustic style adds a natural and warm atmosphere through wooden countertops, cabinets, and green plant decorations. For example, in a case, the kitchen adopts rustic-colored cabinets paired with green plants, echoing the overall 'internet-famous cottage' style.



