
Container Renovated House Design
There are multiple practical plans for container renovated house design, and you can choose the suitable type according to different needs.
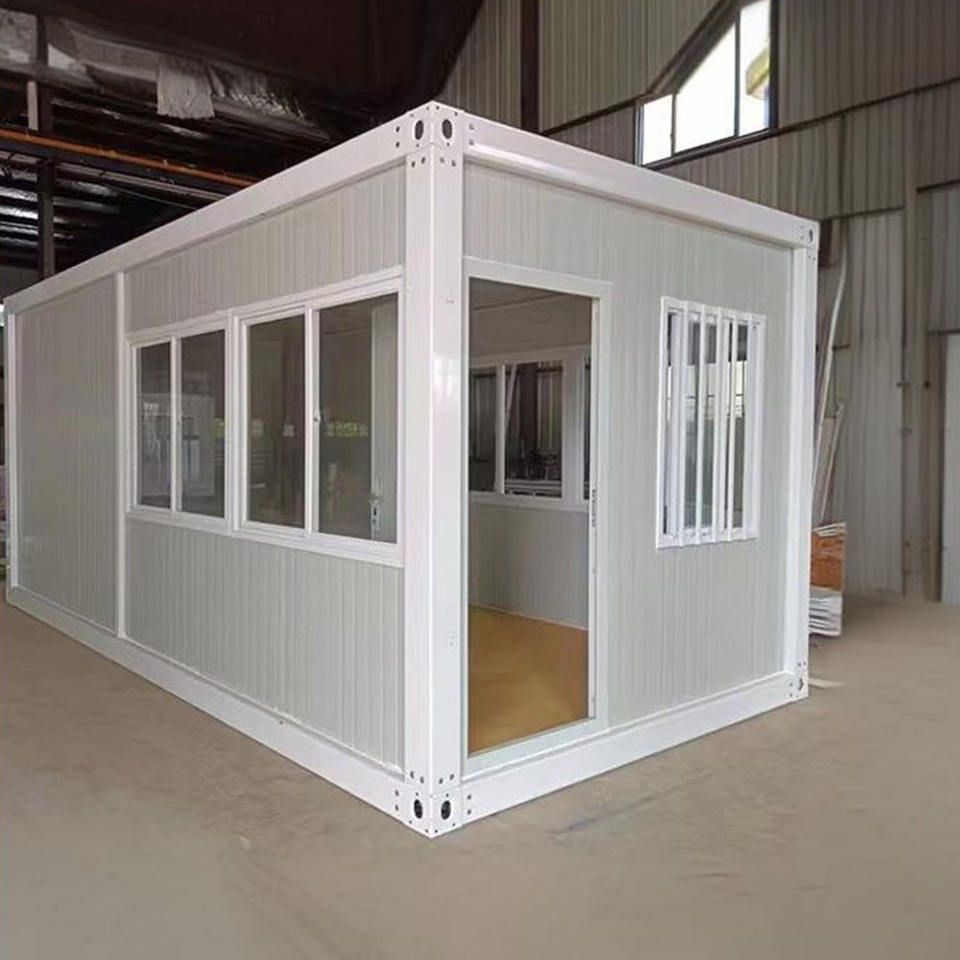
Comfortable Mini Residence: Mainly targeted at single young people, couples, or those pursuing a free lifestyle. The exterior is wrapped with thermal insulation materials, and the interior is insulated, which can effectively regulate the indoor temperature and reduce the impact of the external environment on the interior. Large energy-saving windows are installed, ensuring sufficient natural lighting and providing a good view. In terms of spatial layout, a combination of open and loft designs is adopted. The lower level is set up as a living room and a small kitchen, and the use of foldable furniture can save space. The upper level is converted into a bedroom, and the area under the stairs is designed as a storage cabinet, making full use of every space. Photovoltaic modules are installed on the roof, paired with energy storage batteries, enabling self-sufficiency in clean energy, reducing energy consumption costs, and the renovation period is generally 2 - 3 months.
Multi-functional Studio: Suitable for freelancers, artists, small and micro enterprises, etc. Soundproof materials are added inside the container body, effectively reducing external noise interference and creating a quiet working environment. The functional areas are clearly divided. On one side, desks and bookshelves are set up to meet daily office and data storage needs. On the other side, it serves as a meeting or leisure area, and the layout can be adjusted at any time using movable partitions to meet different usage scenarios. A combination of LED lights and large windows is used to ensure a bright and comfortable indoor environment. Similarly, a combination of 'photovoltaic + energy storage' is used to meet power demands and provide stable power support for work.
Mobile Commercial Space: Commonly seen in commercial scenarios such as cafes, food trucks, pop-up stores, exhibition halls, convenience stores, and charging stations. It requires a small investment and has a short renovation period, taking only 1 - 2 months to complete the renovation, and is flexible for relocation. For cafes and food trucks, installing folding doors or large windows can create an open atmosphere and attract customers. Pop-up stores and exhibition halls attract attention by painting personalized colors on the exterior walls and matching them with illuminated signs. Convenience stores and charging stations optimize the flow lines inside, reasonably arranging the counter, display area, and customer area. Combining 'photovoltaic + energy storage' enables independent power supply, enhancing the customer experience and commercial image.
In addition, a couple also renovated a house using scrapped containers. They spaced the containers apart, built a wooden structure in the gap in between, assembled wooden frames and fixed them on both sides, laid wooden floors, installed door frames, completed the top gap frames, sealed the roof with oriented strand board, laid waterproof tarpaulins, fixed wooden frames, and then installed aluminum corrugated tiles. Sufficient windows were reserved in each area to ensure good ventilation.



