
Construction of Container Prefabricated Houses
The construction of container prefabricated houses should be scientifically planned based on the requirements of different scenarios, combined with performance optimization and construction key points.
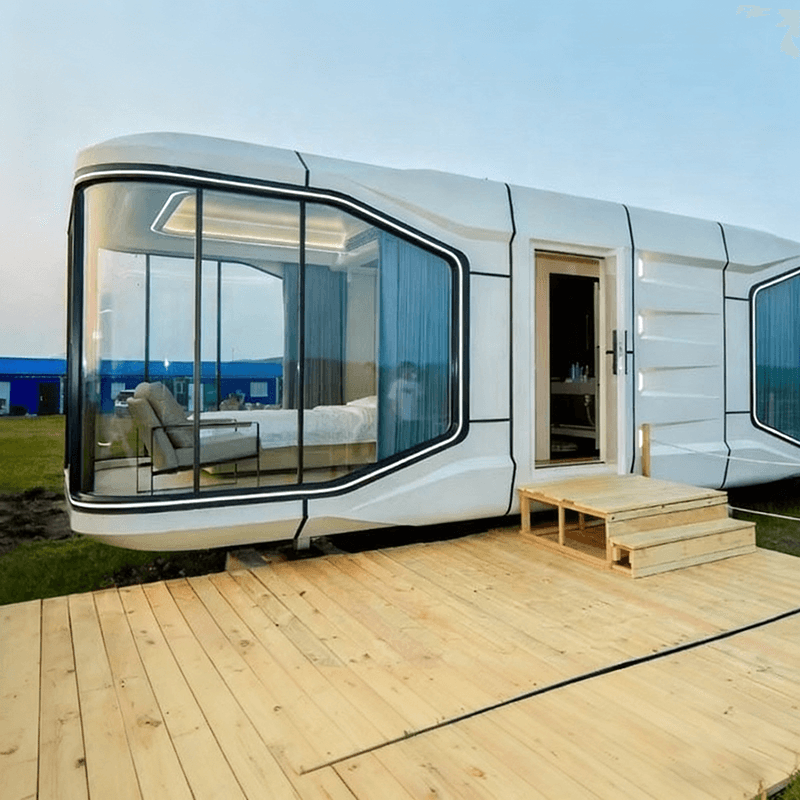
I. Scenario-Based Construction Key Points
Cultural and Tourism Scenarios
Taking Zaozhuang Yiyun Cabinet Tribe as an example, container houses need to be deeply integrated with natural landscapes, creating characteristic homestays through staggered layouts and designs that follow the mountains and water. Such scenarios emphasize creative exteriors and spatial experiences, requiring the use of anti-corrosion and moisture-proof materials to extend building lifespan, while enhancing structural stability through multi-unit connections to adapt to complex outdoor environments.Temporary Accommodation for Large-Scale Events
The case of the Nagoya Asian Games revealed spatial and quality deficiencies, highlighting the need for strict control over the internal ceiling height (recommended ≥2.4 meters), load-bearing structural strength, and waterproof sealing of container houses. Modular designs should include expandable interfaces for quick addition or removal of rooms, while using lightweight yet high-strength steel (such as Q355B) to enhance safety.Temporary Office and Accommodation for Engineering Camps
The case of Suzhou Zhongnan Steel Structure demonstrates that completing a single unit assembly in 4 hours relies on standardized interfaces and pre-installed piping technology. Such scenarios prioritize structural systems with wind resistance ratings ≥ Grade 12 and seismic fortification intensities ≥ Grade 8, along with fire-resistant rock wool sandwich panels (Class A fire resistance) to meet site safety regulations.Commercial Temporary Spaces
Pop-up shops and exhibition booths require designs such as removable glass curtain walls and foldable partitions to enable flexible spatial reconfiguration. Material selection should balance lightweight properties (single container weight ≤3 tons) with high reuse rates (≥90%), such as using aluminum alloy frames paired with recyclable PVC decorative panels to reduce post-demolition costs.
II. Performance Optimization Directions
Material Innovation
Research institutions are developing nano-coated steel plates (self-cleaning, corrosion-resistant) and bamboo fiber composite boards (eco-friendly, high-strength) to replace traditional color-coated steel plates and wooden夹板 (plywood). Packaged construction techniques reduce on-site work through integral lifting, while BIM technology enables precise component positioning, shortening construction periods by over 50%.Technological Upgrades
A company in Guangzhou employs prefabricated construction techniques, with factory-made components and on-site dry construction methods, eliminating dust and noise pollution from traditional construction. Its mobile container houses integrate solar panels and rainwater recycling systems, achieving an energy self-sufficiency rate ≥30%, in line with green building standards.
III. Core Construction Principles
- Efficiency First: Use bolt connections instead of welding, paired with electric torque wrenches and other tools, to ensure a single worker can assemble ≥20 square meters per day.
- Safety as the Bottom Line: Conduct geological surveys for foundation construction, using reinforced concrete strip foundations or screw piles for soft soil bases.
- Cost Control: Reduce steel costs through bulk procurement, prioritize local production to minimize transportation expenses, and control comprehensive costs per container at 800-1200 yuan/square meter.



