
Volver al blog
Artículo
Container One-Story House
Admin 16 de septiembre de 2026
Containers can be used to build one-story houses, and there are already various successful application examples.
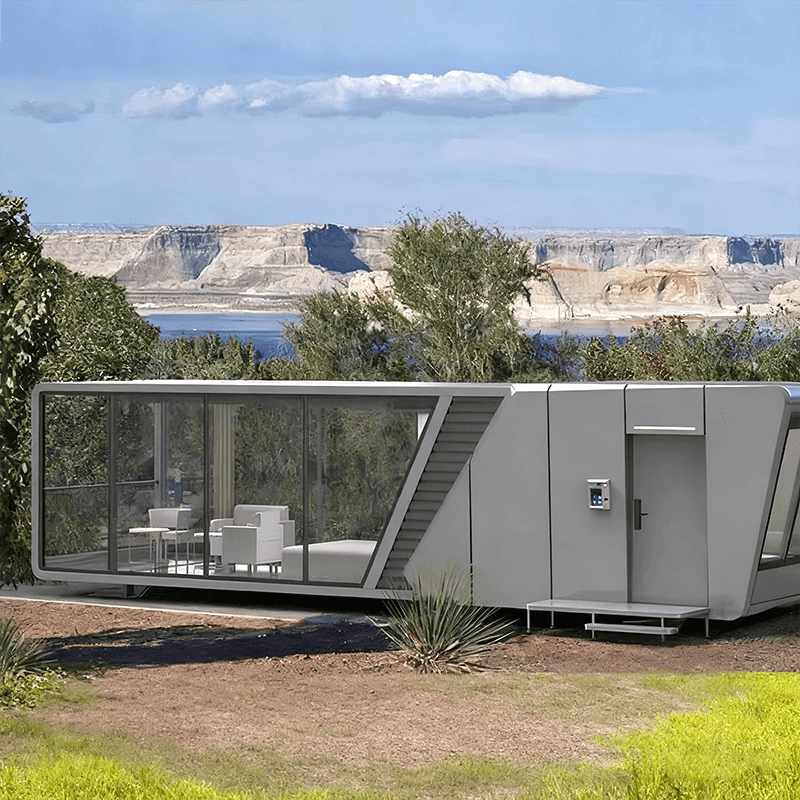
I. Definition and Characteristics of Container Houses Container houses are architectural forms that use containers as basic structural modules and are transformed for habitation or office use. Their core characteristics include:
- Sturdy and Durable: The main body of containers is made of high-strength steel, providing strong wind and earthquake resistance and the ability to adapt to various climatic conditions.
- Easy to Construct: The modular design supports rapid assembly. In the case of a town in Jiangsu, residents directly installed containers with insulation layers on the existing foundation and could move in with simple planning.
- Environmentally Friendly and Flexible: The materials are recyclable, reducing construction waste. The standardized sizes (such as 20 feet and 40 feet) facilitate combination and expansion according to needs.
- Low Cost: Compared to traditional brick-and-mortar structures, container houses save on some foundation construction costs, and transportation costs are controllable.
II. Practical Application Examples
- Residential Scenarios:
- A family in Jiangsu, unable to build a new house due to policy restrictions, chose to install a container with an insulation layer on the existing foundation. The interior was divided into functional areas such as bedrooms, a living room, and a kitchen, and was equipped with an air conditioner, providing a living experience close to that of a traditional house.
- Danish firefighters transformed nine containers into a family home. By laying decorative layers and designing large windows to introduce natural light, while retaining the corrugated metal inner walls of the containers as characteristic decorations, they achieved a balance between practicality and aesthetics.
- Modular Buildings: Container modular houses are combined and assembled through steel frame structures and can be customized in design. For example, temporary housing on construction sites and emergency shelters often adopt such structures. Their standard specifications (20 - 60 feet) and a service life of over 20 years meet long-term use requirements.
III. Technical Points and Precautions
- Insulation and Heat Insulation: An insulation layer (such as polyurethane foam) needs to be added to the inner walls of the container to avoid temperature differences caused by the high thermal conductivity of the metal.
- Ventilation and Lighting: Improve natural ventilation by adding windows or skylights, and use decorative layers to cover up the monotony of the metal structure.
- Structural Reinforcement: If doors and windows need to be cut or multiple layers are to be stacked, additional reinforcement of the container frame is required to ensure safety.
- Compliance: Before construction, it is necessary to confirm local building regulations. Some areas may have special requirements regarding the use, number of stories, or appearance of container houses.
In conclusion, it is technically feasible to transform containers into one-story houses, and through reasonable design, they can balance comfort and cost-effectiveness, being suitable for various scenarios such as residence, office, and temporary buildings.
Relacionados



