
Container Module House Customization Drawing
Currently, there is no direct visual material for container module house customization drawings, but relevant design drawings can be obtained through design agencies, manufacturer customization, or case references, while customization should be carried out in combination with structural performance, functional requirements, and personalized design.
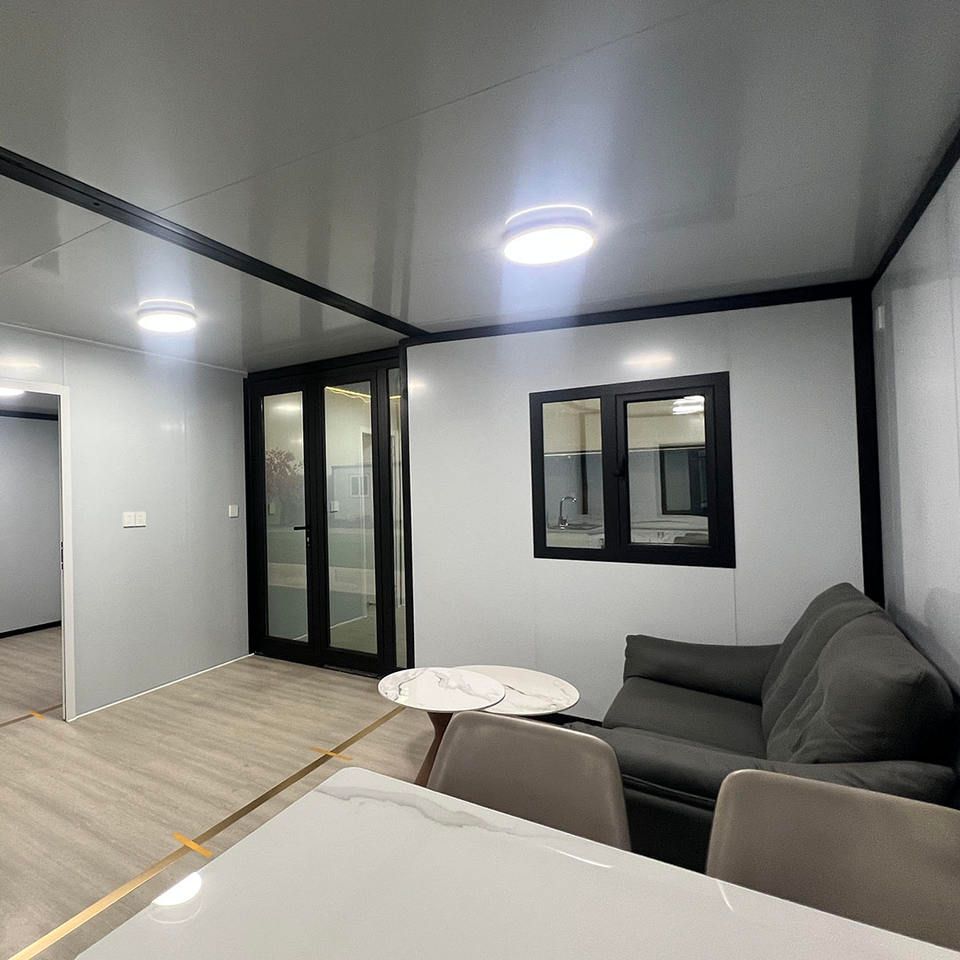
1. Professional Design Agency Resources
Design agencies such as Huanianian Design Office, Yanxu Design Agency, and Wutong Design offer container house design services, covering spaces such as studies, bedrooms, and corridors. For example, Huanianian Design Office has released a container study design drawing, achieving efficient space utilization through modular layout. Design agencies usually have 3D parametric design capabilities and can adjust the box connection methods (such as horizontal connection and vertical stacking) and functional divisions according to customer needs to meet personalized requirements.
2. Manufacturer Customization Services
Leading enterprises such as Suzhou Zhongnan Steel Structure and CIMC Modular Building offer container house customization services, covering three dimensions: structure, interior decoration, and functionality. For example, Suzhou Zhongnan's packing-box units support on-demand connection and combination, and 10 standard dormitory units can be built within one day; CIMC Modular Building can achieve a box window opening rate of up to 40% and supports irregular modifications such as curved roofs and pitched roofs. Manufacturers usually provide full-industry-chain services, including structural performance optimization (such as wind resistance of level 12 and earthquake resistance of level 8), interior decoration material selection (bamboo-wood veneer, metal brushing, etc.), and functional integration (underfloor heating, smart home pre-embedding).
3. Actual Case References
- Forest Mini Home: A British couple transformed a 15㎡ container into a panoramic villa, adopting a deformable open design equipped with solar panels, folding beds, and fire-resistant and burn-resistant materials, with a total cost of about 110,000 yuan.
- Xinjiang Wind Power Project Camp: 180 containers were arranged in an 'I' shape to build a 500-person living area within 7 days, including dormitories, canteens, conference rooms, and other functions, shortening the construction period by 3 months compared to traditional brick-concrete buildings.
- Cultural and Tourism Project LOFT Space: A single container is expanded to 60㎡ through a hydraulic telescopic structure, combining bedroom, living room, and observation deck functions, achieving a 100%-200% increase in usable area.
4. Customization Design Logic
Customizing container movable panel houses should follow the reverse logic of 'scene defines space' and optimize the design according to different needs:
- Construction Site Dormitories: Focus on practical functions such as modular bathrooms, central heating, and smart access control.
- Homestay Scenarios: Strengthen lighting design (such as full-length floor-to-ceiling glass), sound insulation treatment (double-layer rock wool + hollow glass), and landscape integration (rotatable balcony modules).
- Extreme Working Conditions: Prioritize verifying the product's wind and earthquake resistance test reports and choose a full-steel structure frame (such as the deformation rate of Suzhou Zhongnan's packing-box units is only 0.18%).



