
Ventilation of Container Mobile Houses
Container mobile houses can achieve good ventilation through reasonable design. Common ventilation designs include window systems, vents, structural optimization, and material selection, etc..
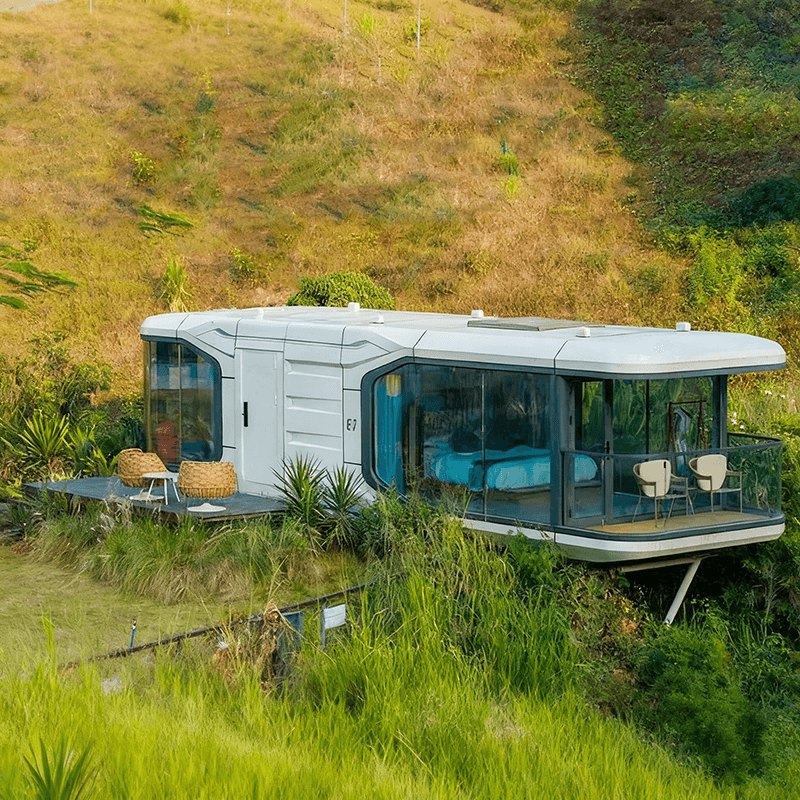
I. Window Systems
Most container mobile houses are equipped with sliding or sliding-sash windows. For example, a certain model of container house adopts a "sliding window" design. By increasing the number of windows or expanding the window opening area, the natural ventilation efficiency can be significantly improved. Some high-end products also offer electric window opening options, facilitating the adjustment of ventilation volume according to weather conditions.
II. Vent Design
Installing dedicated vents on the roof or walls is a common solution. For instance, an export-oriented container house integrates a ventilation structure while adopting a "self-draining design" on the roof, utilizing the principle of hot air rising to form natural convection. Additionally, some products enhance air circulation by installing convection vents at the bottom and top of the walls.
III. Structural Optimization
Modular splicing design provides flexible space for ventilation. For example, an expandable container house improves ventilation performance by adding side panel openings or using hollow decorative panels while maintaining structural strength. Some commercial models also reserve ventilation gaps around the door frames to avoid stuffiness caused by enclosed spaces.
IV. Material Selection
German Bayer PC panels with a light transmittance of up to 82% are widely used in sunroom panels. They weigh only half as much as glass and are highly impact-resistant, ensuring both lighting and reduced heat accumulation. Some products use double-glazed units sealed with structural adhesive, achieving a balance between sound insulation (e.g., Level 5 sound insulation) and heat insulation and ventilation through the air layer between the glass panes.
V. Solutions for Special Scenarios
For high-density usage scenarios such as construction site dormitories, some manufacturers have developed "decorated and thickened simple movable houses" that form a forced exhaust system by embedding ventilation ducts inside the walls and combining them with roof turbine ventilators. This design effectively solves the air circulation problem in densely populated areas while maintaining the portability of container mobile houses.



